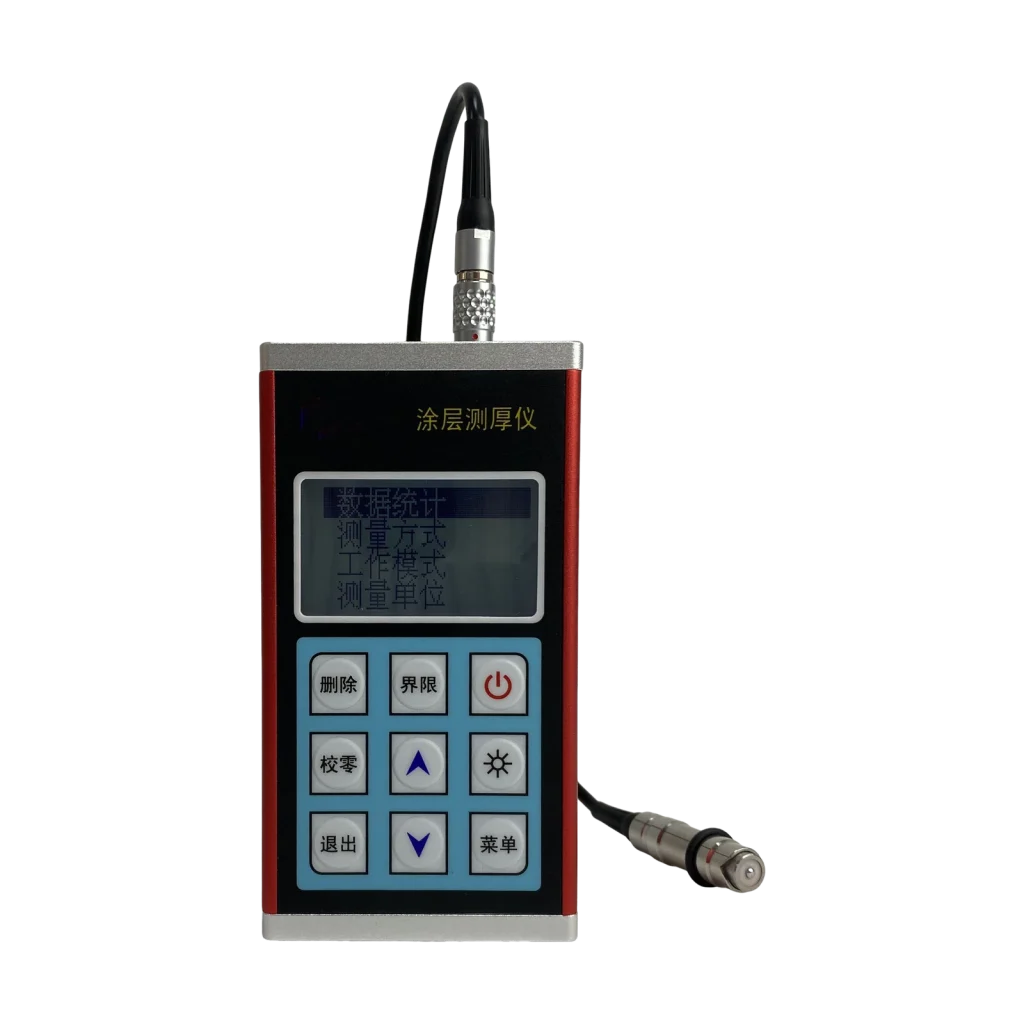
SD-CTG300S Coating Thickness Gauge
Model: SD-CTG300S
0–1250 µm (to 10,000 µm) · magnetic + eddy current · FE/NFe · 500 readings
- Range 0–1250 µm (to 10,000 µm)
- Principle Magnetic + eddy current
- Substrate FE / NFe
- Accuracy ±(2%H + 1 µm)
- Display 128×64 LCD backlit
MOQ 1 pc · Lead time 5 working days · Reply within 8 hours · OEM / ODM available · 2-year warranty
The SD-CTG300S measures the thickness of coatings on both magnetic (FE) and non-magnetic (NFe) substrates using the magnetic and eddy-current methods in one split-type instrument. The separate probe reaches areas an integrated gauge cannot, and different probes extend the range to 10,000 µm (F10) and 3,000 µm (N3/F3).
Results are shown on a 128×64 backlit LCD with 0.1 µm / 1 µm resolution and stored in 5 files of 99 values each.
Features
- Magnetic and eddy-current methods in one gauge, FE and NFe substrates
- Standard range 0–1250 µm; F10 probe to 10,000 µm; N3/F3 probes to 3,000 µm
- 128×64 LCD with backlight; 0.1 µm / 1 µm resolution

- Accuracy ±(2%H + 1 µm)
- 5 files × 99 values memory; metric (µm) and imperial (mil) switch
- Split-type probe for hard-to-reach areas; powered by 2× AA batteries
Technical Data
| Measuring Range | Standard 0~1250μm (probe F10 Max 10000μm, N3 0~3000μm, F3 0~3000μm) |
|---|---|
| Resolution | 0.1μm/1μm |
| Working Principle | Magnetic & Eddy |
| Substrate | FE / NFe base, depends on probes |
| Accuracy | ±2%H+1μm Note: H is thickness reading |
| Display | 128×64 LCD with backlight |
| Memory | 5 files x 99 values |
| Unit Switch | Metric (μm) Imperial (mil) |
| Working Temperature | Operation Temp. :-10°C~50°C Storage Temp. :-30°C-70°C |
| Power | AA battery 2pcs (Non-aviation transport) |
| Size | 125x67x31mm |
| Weight | 340g |
Standard Package
| ITEM | QTY |
|---|---|
| Main Unit | 1 PC |
| F1 or N1 Probe Optional | 1 PC |
| Standard Calibration Piece | 1 SET |
| Fe or NFe Substrate | 1 PC |
| User Manual | 1 PC |
| Instrument Case | 1 PC |
| Warranty | 2 Years |