
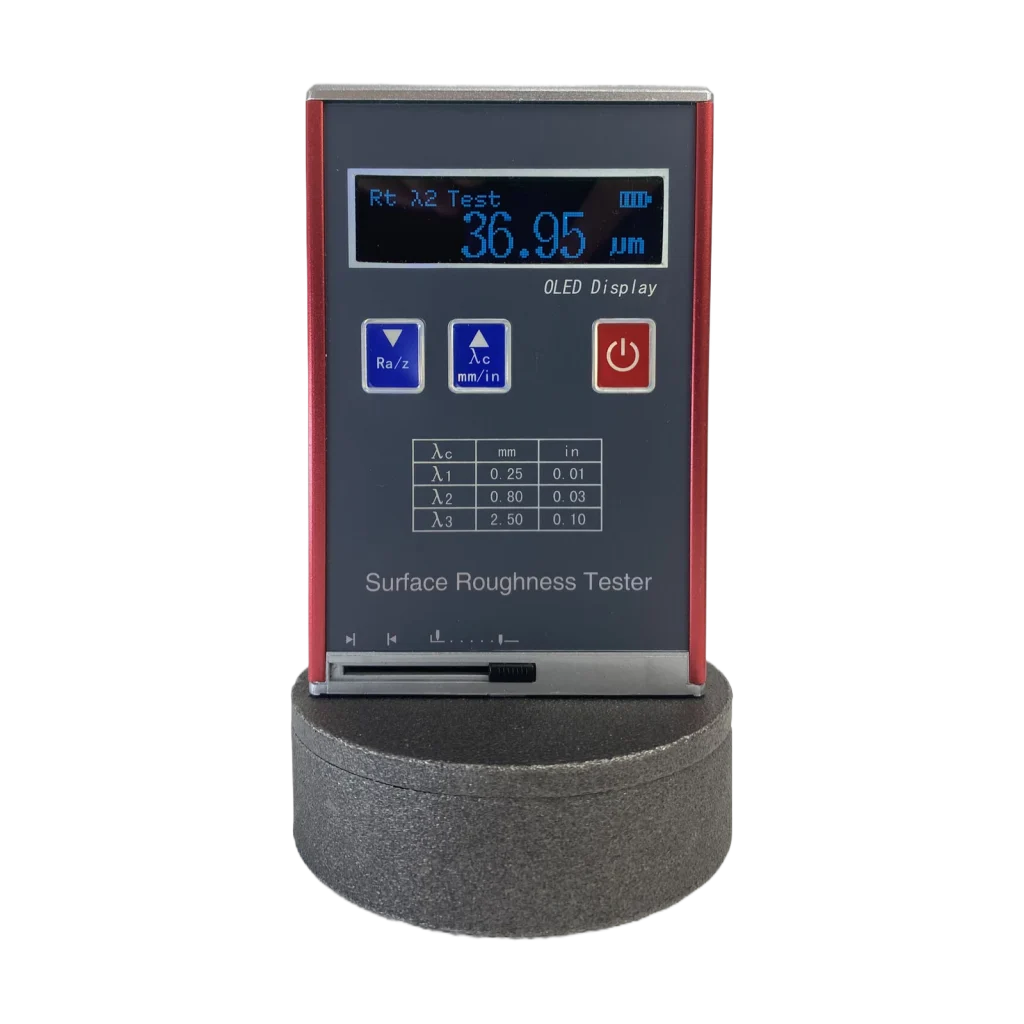
SD-SRT110 Surface Roughness Tester
Model: SD-SRT110
Ra 0.05–15 μm · 4 parameters · OLED display · 200 g
- Measuring range Ra 0.05–15.0 μm / Rz 0.1–50.0 μm
- Parameters Ra, Rz, Rq, Rt
- Indication accuracy 0.01 μm
- Display OLED, wide temperature
- Dimensions / weight 106×70×24 mm / 200 g
MOQ 1 pc · Lead time 5 working days · Reply within 8 hours · OEM / ODM available · 2-year warranty


Overview
The SD-SRT110 is a compact, fully integrated surface roughness tester. The stylus and driver are built into the main unit, so the instrument measures flat surfaces directly and reaches grooves of 80 × 30 mm or larger, as well as shafts over 22 mm in diameter — no separate drive unit to assemble.
Four parameters (Ra, Rz, Rq, Rt) are calculated by an on-board DSP processor, and results are shown on a wide-temperature OLED display that stays readable outdoors. The aluminium-alloy housing resists electromagnetic interference, and the built-in 3.7 V lithium-ion battery can be charged from a dedicated charger or a computer USB port while the instrument keeps working. At 200 g and 106 × 70 × 24 mm it is designed for one-hand field use.
Features
- Ra, Rz, Rq and Rt — four roughness parameters in one instrument
- Wide measuring range suitable for most metal and non-metallic surfaces
- High-speed DSP processor for fast measurement and calculation
- Aluminium-alloy housing: durable, with strong anti-electromagnetic-interference performance
- OLED display with wide operating temperature and high brightness for various sites
- Charges from a dedicated charger or a computer USB port, and can work while charging
- Real-time battery monitoring with a low-battery reminder
- Automatic shut-down and low-power design for long field working hours
- Built-in probe assembly: measures flat surfaces directly, grooves from 80 × 30 mm, and shafts over Ø22 mm
Technical Data
| Testing parameters | Ra, Rz, Rq, Rt |
|---|---|
| Measuring range | Ra, Rq: 0.05–15.0 µm | Rz, Rt: 0.1–50.0 µm |
| Sample length | 0.25 / 0.80 / 2.50 mm |
| Evaluation length | 1.25 / 4.0 / 5.0 mm |
| Stroke length | 6 mm |
| Indication accuracy | 0.01 µm |
| Indication error | ≤ ±15% of A (A: Ra of calibration test block) |
| Variability | < 6% |
| Stylus static force | ≤ 0.016 N |
| Force measuring rate of change | ≤ 800 N/m |
| Power | Built-in lithium-ion battery, 3.7 V, 850 mAh |
| Relative humidity | < 90% |
| Working temperature | −20 °C ~ 40 °C |
| Dimensions | 106 × 70 × 24 mm |
| Weight of host | 200 g |
Standard Delivery
| Item | Qty |
|---|---|
| Host | 1 pc |
| Standard calibration block | 1 pc |
| Bracket for calibration block | 1 pc |
| Power charger | 1 pc |
| Charging cable | 1 pc |
| User manual | 1 pc |
| Instrument case | 1 pc |
| Warranty | 2 years |
Roughness Tester
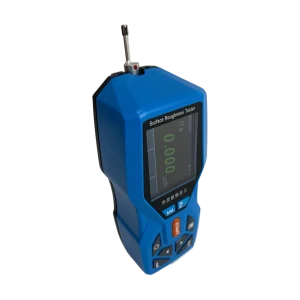 SD-SRT221 SD-SRT221 Color Display Surface Roughness Tester
Ra 0.005–32 μm · 26 parameters · 2.4″ IPS color · Bluetooth
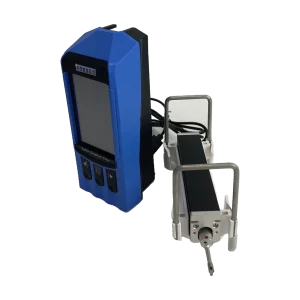 SD-SRT311 SD-SRT311 Split-type Surface Roughness Tester
Ra 0.005–32 μm · 23 parameters · 3.5″ TFT · Bluetooth
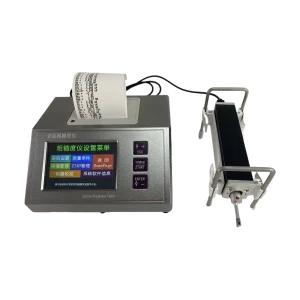 SD-SRT320 SD-SRT320 Surface Roughness Tester with Built-in Printer
Ra 0.005–64 μm · built-in printer · 3.5″ touch screen · 640 μm
