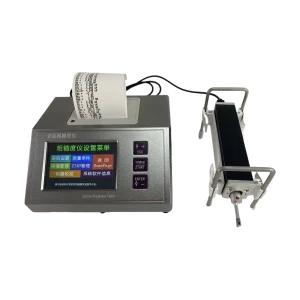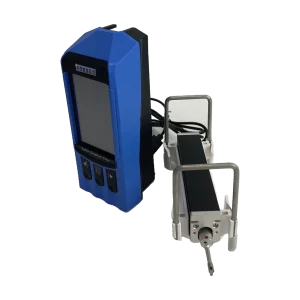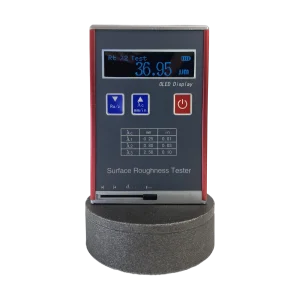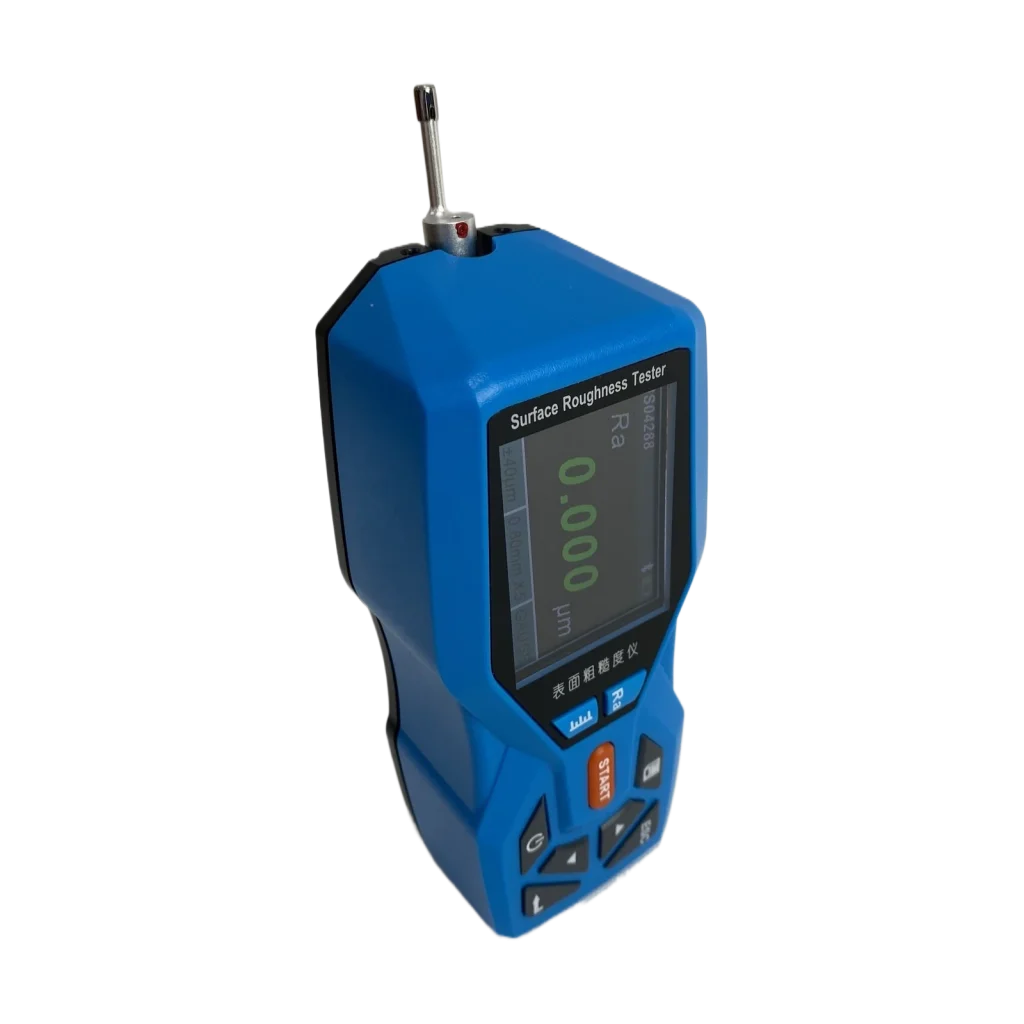
SD-SRT221 彩屏表面粗糙度仪
型号: SD-SRT221
Ra 0.005–32 μm · 26 parameters · 2.4″ IPS color · Bluetooth
- Z 轴行程 320 μm
- X 轴行程 17.5 mm
- 分辨率 0.001 μm
- 显示 2.4″ IPS color, 320×240
- 电池 Up to 20 h continuous
- 重量 Approx. 300 g
起订量 1 台 · 交期 5 个工作日 · 8 小时内回复 · 支持 OEM / ODM · 两年质保


技术规格与参数以英文原文提供,以确保数值准确。如需中文报价或技术确认,请直接联系我们。
Overview
The SD-SRT221 (KR221P) is a portable, high-precision roughness instrument with real-time waveform display. Measurements are shown graphically alongside the parameter values, so results can be verified on site instead of being taken on trust. The display orientation can be flipped for left- or right-handed operation.
With a 320 µm vertical range and 0.001 µm resolution, it covers fine finishing through to coarse machined surfaces. A DSP chip handles data processing, a high-capacity lithium-ion battery gives up to 20 hours of continuous working time, and 100 sets of raw data and measured profiles can be stored on board. Bluetooth links the instrument to a printer or to the Android phone app.
Features
- Composite structure, electromechanical integration — small size and light weight
- DSP chip control and data processing: high speed, low power consumption
- Automatic range switching with live parameter display
- Graphical measurement display for on-site verification of parameter and waveform
- Type-C and Mini-USB interfaces for communication and automatic control
- Display orientation can be changed for left- or right-hand operation
- Upper and lower limit alarm settings
- Single or multiple records can be printed
- Full parameter set displayed graphically on a 2.4-inch IPS colour screen
- Built-in high-capacity lithium-ion battery with no memory effect; up to 20 hours continuous working
- On-board storage for 100 sets of raw data and measured profiles, with real-time clock
- Automatic sleep and auto shut-down power saving; motor anti-jam circuit design
- Chinese / English interface
- Optional sensors: curved surface, very small hole; also measurement stand, extension rod and printer
Technical Data
| Measurement range — Z axis (vertical) | 320 µm |
|---|---|
| Measurement range — X axis (horizontal) | 17.5 mm / 0.69″ |
| Display | 2.4-inch IPS, 320 × 240 dot matrix |
| Resolution | 0.001 µm / ±20 µm · 0.002 µm / ±40 µm · 0.004 µm / ±80 µm · 0.008 µm / ±160 µm |
| Parameters | Ra, Rz, Rq, Rt, Rmax, Rc, Rp, Rv, R3z, R3y, Rz(JIS), Ry(JIS), Rs, Rsk, Rku, Rsm, Rmr, RPc, Rk, Rpk, Rvk, Mr1, Mr2, TP, Rm1, Rm2, Rm3, Rm4 |
| Standards | ISO 4287, ANSI B46.1, DIN 4768, JIS B601 |
| Graphics | Primary profile, roughness profile, load curves |
| Filter | RC, PC-RC, Gauss, D-P |
| Sampling length (lr) | 0.25 / 0.8 / 2.5 mm |
| Assessment length (ln) | Ln = lr × n, n = 1–5 |
| Sensor principle | Displacement differential inductance |
| Stylus | Natural diamond, 90°/60° cone angle, 2 µm / 5 µm tip radius |
| Measuring force | 0.75 mN / 4 mN |
| Skid | Hard alloy, longitudinal radius 40 mm |
| Traversing speed | lr 0.25 → 0.135 mm/s · lr 0.8 → 0.5 mm/s · lr 2.5 → 1 mm/s · return 1 mm/s |
| Accuracy | ±(5 nm + 0.1A) (A: Ra of calibration block) |
| Repeatability | ≤ 3% |
| Residual profile | ≤ 0.010 µm |
| Power supply | Built-in 3.7 V lithium-ion battery; charger DC 5 V, 800 mA / 3 h |
| Dimensions (L×W×H) | 155 × 63.5 × 46 mm |
| Weight | Approx. 300 g |
| Working environment | −20 °C ~ 40 °C, < 90% RH |
| Storage & transport | −40 °C ~ 60 °C, < 90% RH |
Communication
- Mobile app for phone (Android), and data-view software for PC / laptop
- Bluetooth connection with printer
- Data export to Excel through SPC (optional)
- Can be controlled by PLC (optional)
Standard Package
| Item | Qty |
|---|---|
| Main unit | 1 pc |
| Small hole sensor | 1 pc |
| Ra calibration block | 1 pc |
| Block bracket | 1 pc |
| Nose piece | 1 pc |
| Small height adaptor | 1 pc |
| Charger | 1 pc |
| USB cable | 1 pc |
| Screwdriver | 1 pc |
| Manual, guarantee card | 1 pc |