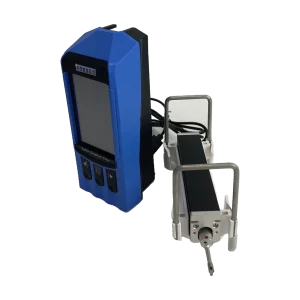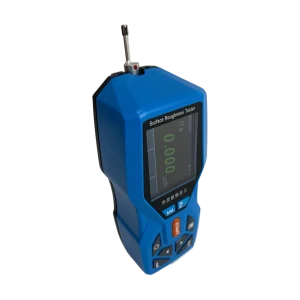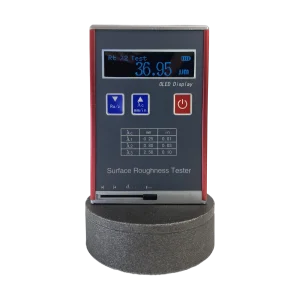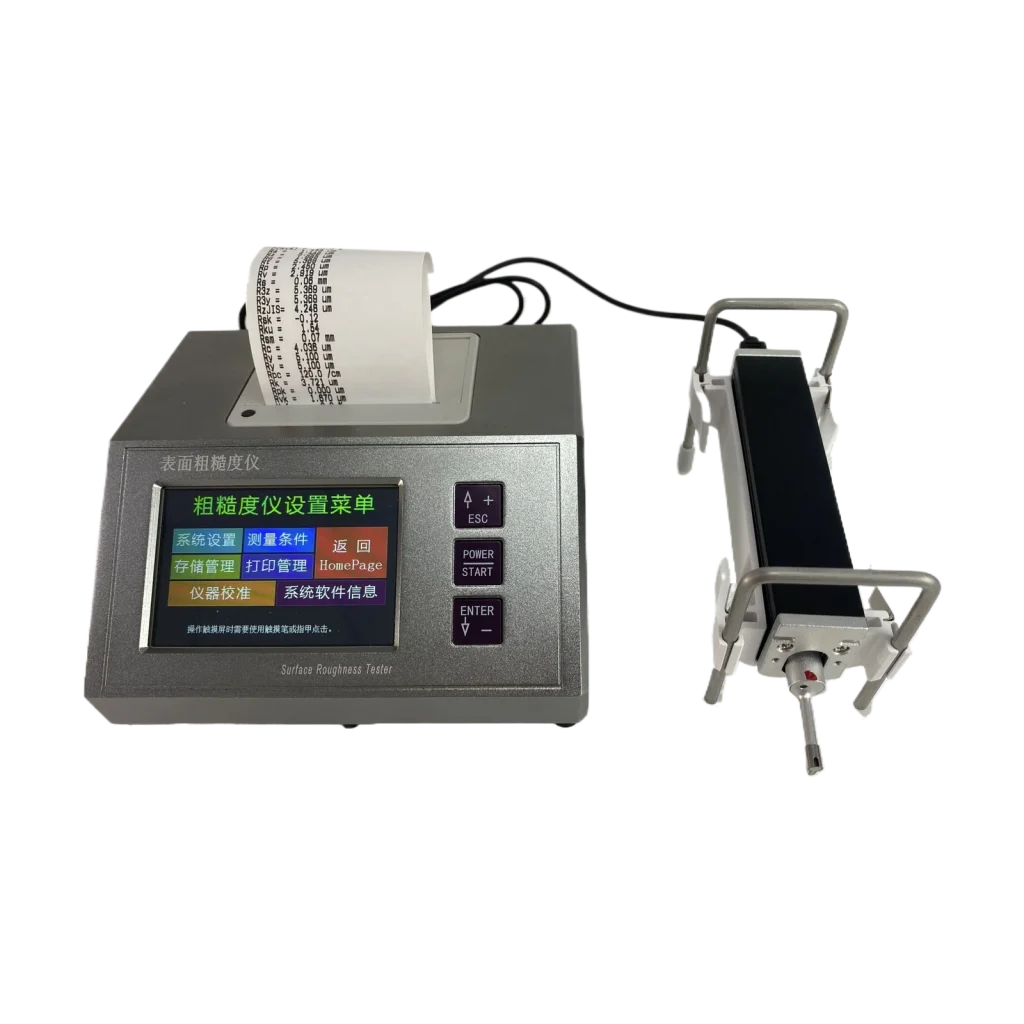
SD-SRT320 内置打印机表面粗糙度仪
型号: SD-SRT320
Ra 0.005–64 μm · built-in printer · 3.5″ touch screen · 640 μm
- Z 轴行程 640 μm
- X 轴行程 17.5 mm
- 打印机 Built-in thermal printer
- 显示 3.5″ colour touch, 480×320
- 电池 > 50 h continuous
- 质量 Approx. 1500 g
起订量 1 台 · 交期 5 个工作日 · 8 小时内回复 · 支持 OEM / ODM · 两年质保


技术规格与参数以英文原文提供,以确保数值准确。如需中文报价或技术确认,请直接联系我们。
Overview
The SD-SRT320 is a split-type surface roughness tester with a built-in thermal printer: measurement results and profile graphics are printed directly from the instrument, which is what production lines and incoming-inspection desks usually need. The external drive unit allows measurement in side, upward and other orientations that a one-piece instrument cannot reach.
With a 640 µm vertical range it covers coarse as well as fine surfaces. The 3.5-inch colour graphic LCD is a touch screen operated either by keys or by touch, and shows all parameters and graphics. A 7.4 V lithium-ion battery gives more than 50 hours of continuous working time, and 100 groups of original data and waveforms are stored internally with a real-time clock.
Features
- Mechatronics design with an embedded printer that prints results and graphics directly
- External drive unit for flexible measurement in side, upward and other orientations
- Large measuring range — 640 µm
- 3.5-inch colour graphic LCD touch screen with backlight: high brightness, wide viewing angle
- Dual operation by keys and touch screen
- Rich, intuitive display of all parameters and graphics
- Compatible with ISO, DIN, ANSI, JIS and other national standards
- Built-in 7.4 V lithium-ion battery with charge indicator and charging prompt
- Continuous working time over 50 hours
- Internal memory for 100 groups of original data and waveforms, with real-time clock
- Automatic sleep and auto shut-down power saving; motor anti-jam circuit design
Measuring Range
| Ra, Rq | 0.005–64 µm |
|---|---|
| Rz, R3z, Ry, Rt, Rp, Rv | 0.02–640 µm |
| Rsk | 0–100% |
| Rs, Rsm | 0.02–1000 µm |
| Rmr (tp) | 0–100% |
Technical Data
| Measurement range — Z axis (vertical) | 640 µm (−320 µm ~ +320 µm) |
|---|---|
| Measurement range — X axis (transverse) | 17.5 mm (0.69″) |
| LCD | 3.5-inch, 480 × 320, colour touch screen |
| Filter | RC, PC-RC, Gauss, D-P |
| Sampling length (lr) | 0.25 / 0.8 / 2.5 mm |
| Assessment length (ln) | Ln = lr × n, n = 1–5 |
| Sensor principle | Displacement differential inductance |
| Stylus tip | Natural diamond, 90° cone angle, 5 µm tip radius |
| Measuring force | 4 mN |
| Skid force | < 400 mN |
| Skid | Hard alloy, radius 40 mm |
| Measuring speed | lr 0.25 → 0.135 mm/s · lr 0.8 → 0.5 mm/s · lr 2.5 → 1 mm/s · return 1 mm/s |
| Accurate to | 0.001 µm |
| Accuracy | ±(5 nm + 0.1A) (A: Ra of calibration block) |
| Repeatability | < 3% |
| Residual profile | < 0.010 µm |
| Power supply | Built-in 7.4 V lithium-ion battery; charger DC 9 V, 1000 mA / 5 h |
| Working time | > 50 hours |
| Size (L×W×H) | Display unit 155 × 145 × 65 mm; drive unit 115 × 23 × 27 mm |
| Mass | Approx. 1500 g (display unit + drive unit + sensor) |
| Working environment | −20 °C ~ 40 °C, < 90% RH |
| Storage & transport | −40 °C ~ 60 °C, < 90% RH |
Standard Package
Main unit, axe-type sensor (or similar, non-warranty part), 40 mm height adaptor, calibration specimen, specimen holder, 1 m extension cable, touch pen, power charger & USB cable, instrument case.