
Three Ways to Measure Surface Roughness: Stylus, Interferometry, Laser Scattering
The same sample, three instruments, three different numbers. Usually nobody is wrong - the measurement principles differ. Here is where each one applies.
Stylus: the industry reference
A diamond tip with a tip radius of a few micrometres is dragged across the surface under constant force. The surface profile lifts and lowers the tip; a displacement sensor converts that movement into an electrical signal.
Most instruments use an inductive sensor: the tip moves a core between two differential coils, the inductance change unbalances a measuring bridge, and the output is proportional to displacement. After amplification and phase-sensitive detection the signal is split three ways – one path drives the null meter that shows tip position, one drives the recorder that draws the profile, one passes through filtering and an integrator to produce Ra.
Piezoelectric versions use a crystal that generates a voltage when stressed: simpler construction, faster response.
The stylus method is the basis of the ISO parameter system and the reference for arbitration. Its limitation is contact: soft materials can be scratched.
Optical interferometry: nanometre scale
Coherent light strikes the surface; reflected and reference beams interfere and form fringes. Surface height changes bend and shift those fringes, and analysing the pattern reconstructs the profile.
No contact, vertical resolution down to nanometres. It suits mirror finishes, optical components and fragile films. The trade-off is a short range and sensitivity to vibration, so it normally lives in a laboratory.
Laser scattering: fast, but statistical
Laser light scattered by the surface spreads over a wider angular range as roughness increases. Measuring that distribution gives roughness parameters.
It is suitable for in-process monitoring and large-area scanning: fast and non-contact. What it cannot do is reconstruct a real profile curve, so it is used for trend monitoring rather than acceptance.
How to choose
Reports, arbitration, comparison with another plant: stylus. Mirror finishes, thin films, parts you cannot touch: interferometry. Production line trends and fast screening: scattering.
The three principles have no conversion between them. Values from different principles are not comparable – before cross-checking, bring both instruments onto the same reference sample.
Related products
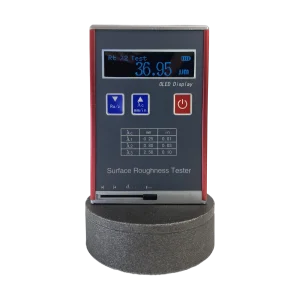
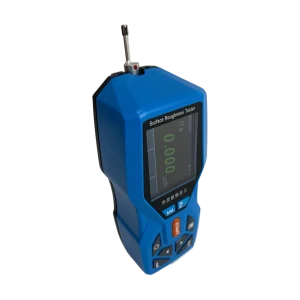
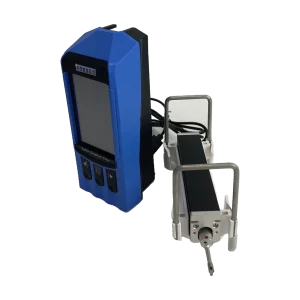
Tell us the workpiece, thickness range and accuracy you need — we will reply within 8 hours.

