
Surface Roughness Tester: Five Questions First-Time Buyers Ask
Almost everyone new to roughness measurement asks the same five questions. Here are the answers, without the textbook detour.
1. What does it actually measure?
The micro-topography of a surface – not flatness, not waviness. Imagine magnifying the surface a thousand times: those fine peaks and valleys are what the instrument quantifies.
The result is a height value in micrometres: how rough the surface is.
2. What is the difference between Ra and Rz?
Ra is the arithmetic mean deviation: take every point, measure its distance from the mean line, average the absolute values. It is the most widely used parameter, and "Ra 1.6" on a drawing refers to it.
Rz is the maximum height of profile: divide the evaluation length into five sampling lengths, add the highest peak and deepest valley in each, then average. It reacts strongly to a single deep valley, so sealing and fitting surfaces often specify it as a supplementary criterion.
For the same surface, Rz is typically four to seven times Ra. The two are not interchangeable.
3. How do I use it?
Clean the surface, select the cut-off, calibrate on a standard, hold the probe perpendicular and traverse at constant speed, then record once the reading settles.
The most common first mistake is pressing down. The probe should rest under its own weight or a constant spring force; adding hand pressure changes the relative position and reads high.
4. How is it different from a profilometer?
A profilometer measures form – roundness, cylindricity, straightness. Large range, high accuracy, usually a laboratory instrument.
A roughness tester measures surface texture at micrometre scale. Both may use a stylus, but range, filtering and the evaluated quantity are completely different. Neither replaces the other.
5. How often should it be calibrated?
Daily before use, on the standard supplied with the instrument. Formal verification follows your metrology schedule, typically once a year.
Keep the records. When readings start to shift systematically, the log immediately tells you whether it is stylus wear or an environmental change.
Related products
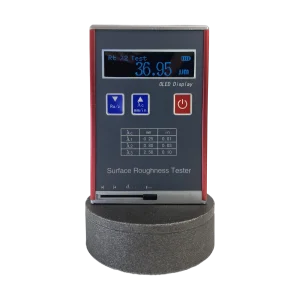
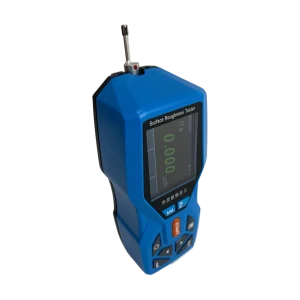
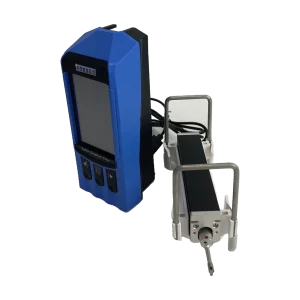
Tell us the workpiece, thickness range and accuracy you need — we will reply within 8 hours.

