
Two Ways a Portable Roughness Tester Reads a Surface
Contact stylus or optical triangulation - the two principles behind every portable roughness tester, and where each one stops working.
Stylus: the default
A diamond tip of a few micrometres radius is drawn across the surface under constant force. Peaks and valleys lift and lower the tip, a displacement sensor converts that into a signal, and the electronics reconstruct the profile.
Most units use an inductive sensor – the tip moves a core between two differential coils, the inductance change unbalances a bridge, and the output is proportional to displacement. Piezoelectric versions use a crystal that generates a voltage when stressed: simpler, faster, slightly less linear.
Multi-range probes matter: soft materials need lower force and a shorter range so the tip does not scratch; hard alloys need higher force so the tip stays in contact.
Laser triangulation: non-contact
A low-power laser hits the surface, the scattered light is imaged onto a detector array, and the spot position shifts as surface height changes. From that shift the instrument derives three-dimensional coordinates.
No contact means no scratching, so it suits soft, thin, deformable or hot surfaces. Acquisition is fast enough to follow vibration and wear in motion.
Signal processing sets the ceiling
Every raw signal carries noise. The instrument digitises first, then applies high-pass filtering for DC drift, low-pass for high-frequency clutter and notch filtering for fixed-frequency interference, before reconstructing the profile mathematically. Some models add wavelet decomposition to separate roughness from waviness.
Calibration is what makes the number trustworthy
A certified reference specimen with a known Ra is measured at start-up: this corrects systematic error and verifies the instrument is healthy. Temperature compensation adjusts the datum against sensor feedback. Periodic verification at a metrology lab keeps the chain traceable.
Which one
Ordinary metal parts: contact stylus, stable and inexpensive. Soft, thin or deformable parts, or continuous in-line monitoring: non-contact.
Related products
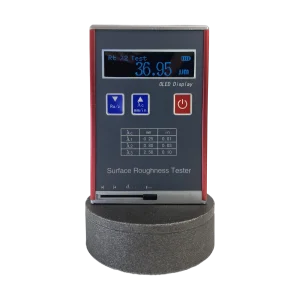
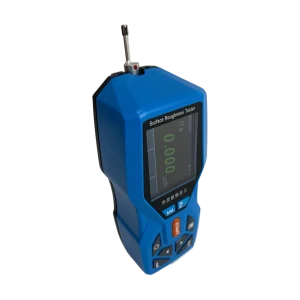
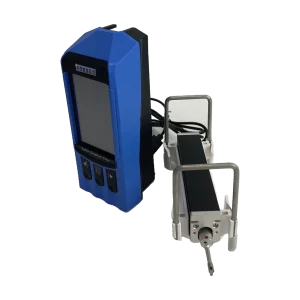
Tell us the workpiece, thickness range and accuracy you need — we will reply within 8 hours.

