
Two Jobs for a Leeb Hardness Tester in a Heat-Treatment Shop
Heat-treated parts are large and heavy, and sectioning them for metallography is not an option. Leeb hardness measures without damaging the part - which is exactly the gap it fills.
Why Leeb
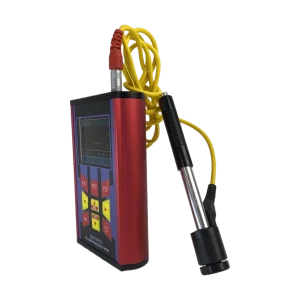
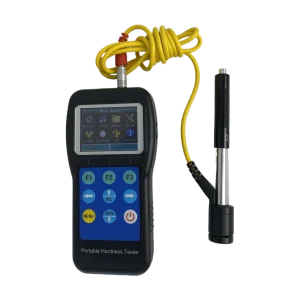
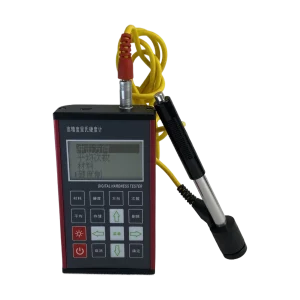
Leeb measures the ratio of rebound velocity to impact velocity, a dynamic method. The probe goes to the workpiece: large shafts, ring gears, dies and moulds.
The cost is sensitivity to surface condition and section thickness. The surface must be ground to bare metal and the section at least ten times the impact body diameter, or readings scatter.
After pre-treatment: detecting segregation
Large gear shafts and internal ring gears are pre-treated before carburising. Measure a set of points on the teeth, the shank, the bore and the face. If the spread within one area is large while furnace temperature, loading pattern and cooling are all normal, the material itself is likely segregated or banded.
The mechanism is simple: pearlite bands read harder, ferrite bands read softer. Such banding does not disappear during carburising and quenching – it survives into the finished part and shows up later as early shaft fracture or severe tooth wear.
Caught early, solution treatment or another banding-removal process can rescue the batch.
After carburising: specimen versus part
The usual practice is to section a specimen, measure HRC, do metallography and measure case depth with a microhardness tester. The weakness is that the specimen and the part are rarely from the same billet or the same pre-treatment batch, so hardness after carburising differs.
Field failures typically show "specimen passed, part did not". Measuring the part directly with Leeb and comparing against the specimen results, together with the case metallography, quickly narrows the cause to material, process or loading pattern.
Practical notes
Avoid edges and holes where stress concentrates, grind to bare metal, and average several points per area. Conversions between Leeb and Rockwell or Brinell are approximations – state the scale and the conversion basis in the report.
Related products
Tell us the workpiece, thickness range and accuracy you need — we will reply within 8 hours.

