
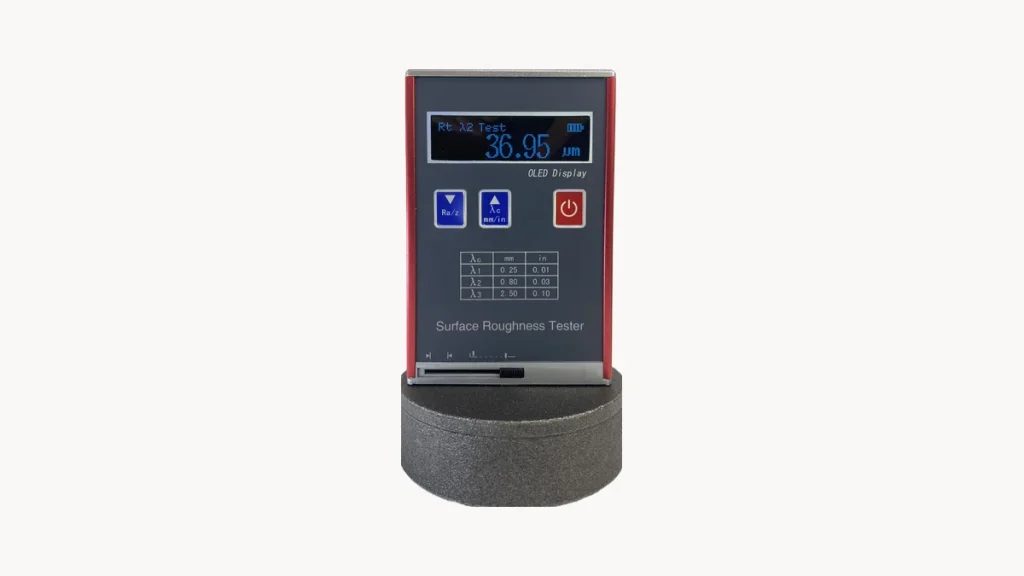
What Roughness Actually Does in Four Industries
Saying surface quality matters means nothing. The useful question is what a roughness value that runs high – or low – does in a specific industry.
Saying surface quality matters means nothing. The useful question is what a roughness value that runs high – or low – does in a specific industry.
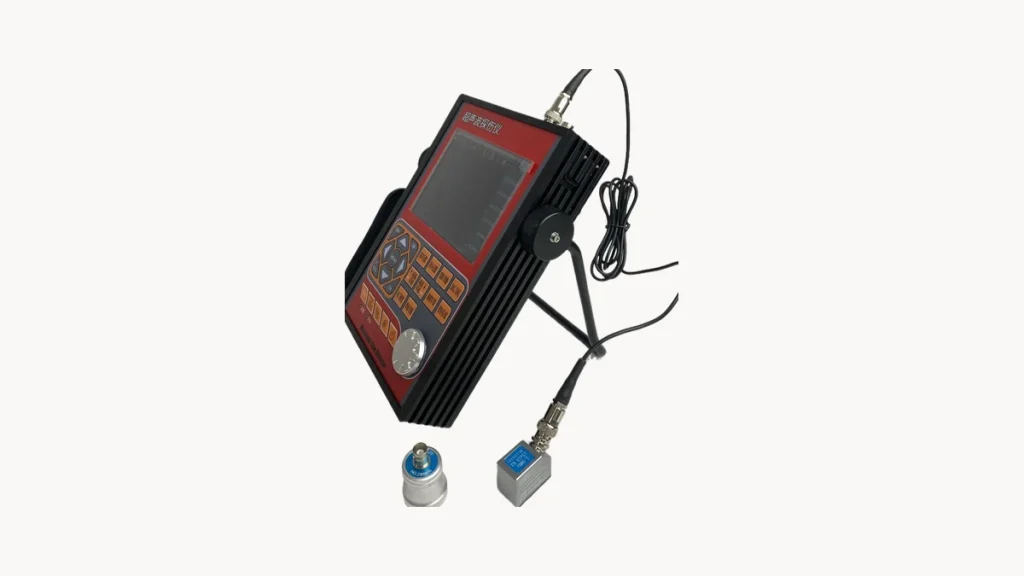
Brochures promise automatic defect recognition and grading. In daily use, some of it saves real time and some is still a concept. Here is the split.
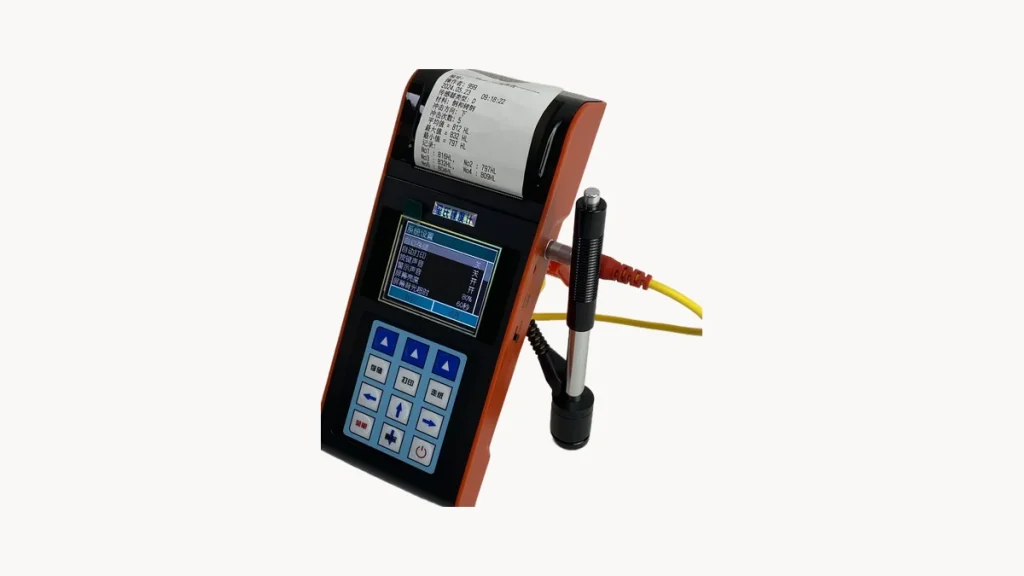
Heat-treated parts are large and heavy, and sectioning them for metallography is not an option. Leeb hardness measures without damaging the part – which is exactly the gap it fills.
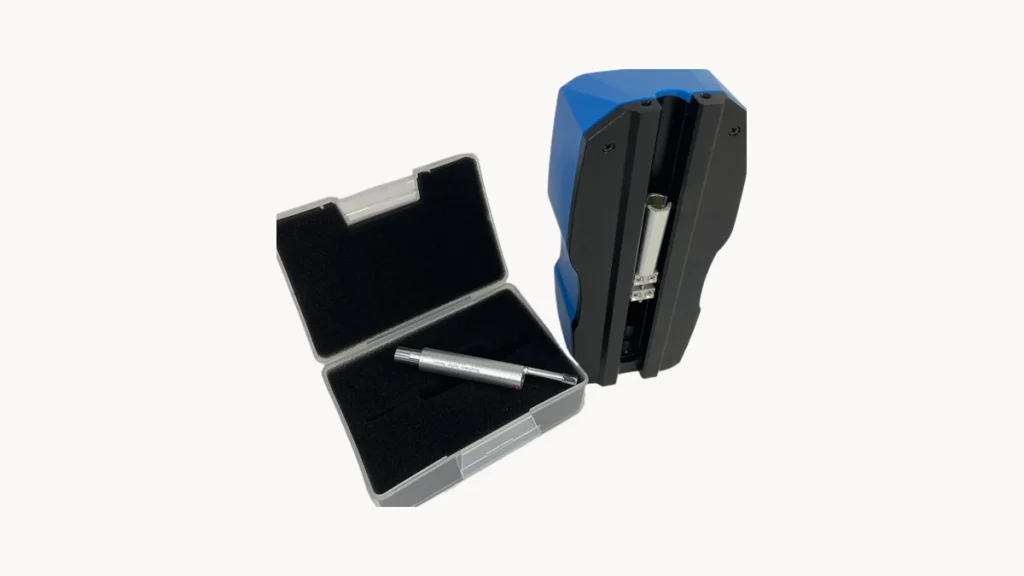
Incoming inspection, between-process sampling and final acceptance use the same instrument in three different ways. The wrong method makes an accurate number meaningless.
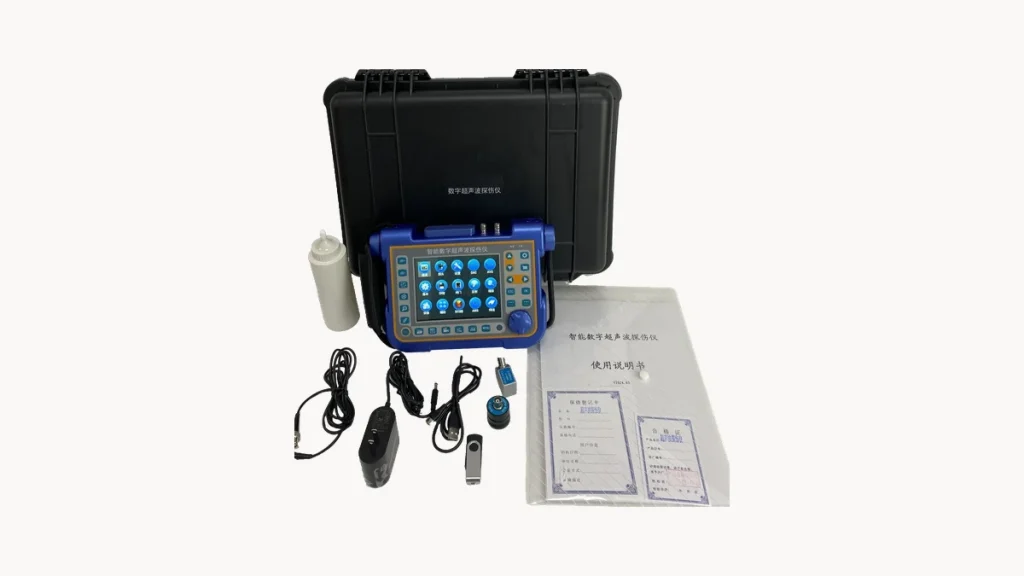
A datasheet will not tell you whether a flaw detector is any good. Five checks decide whether it is usable – and three of them must be done on your own parts, not on a demo block.
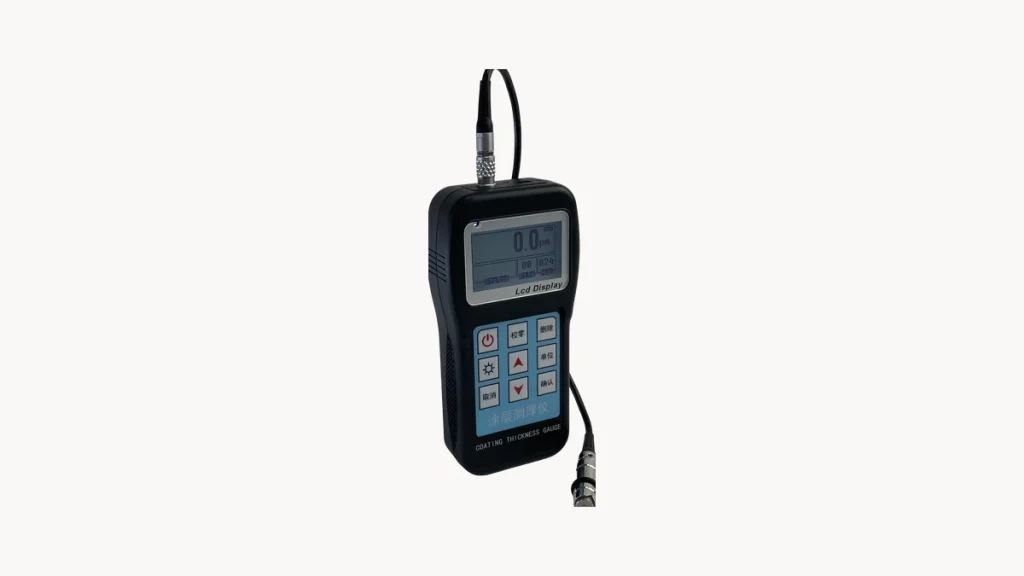
One gauge, four roles: incoming, in-process, acceptance and maintenance. Applying acceptance standards to process control slows you down; applying process standards to acceptance lets defects through.
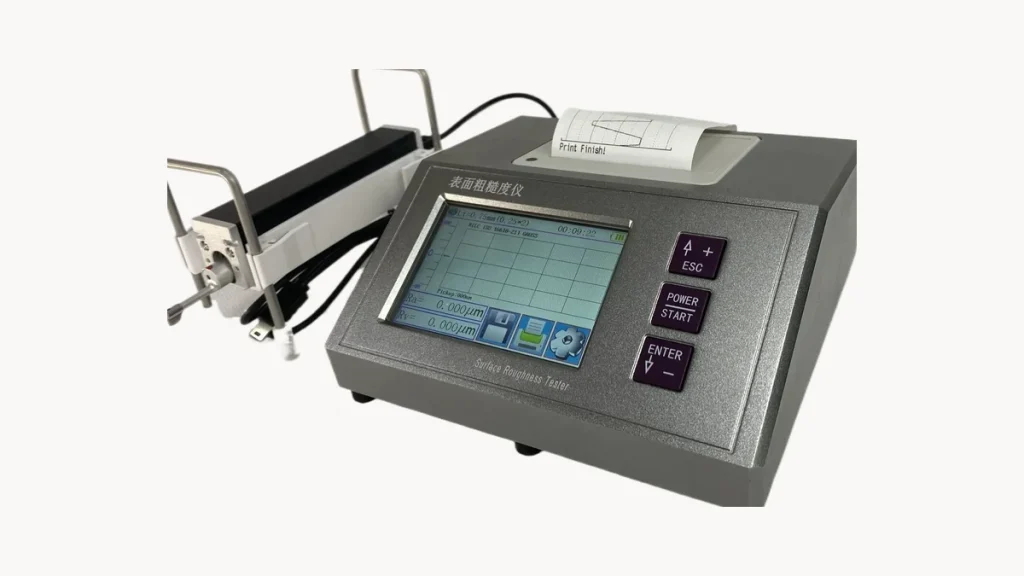
Wherever surface quality appears in a process, a roughness tester is probably needed. Here is the map by industry, so you can judge whether your case needs one.
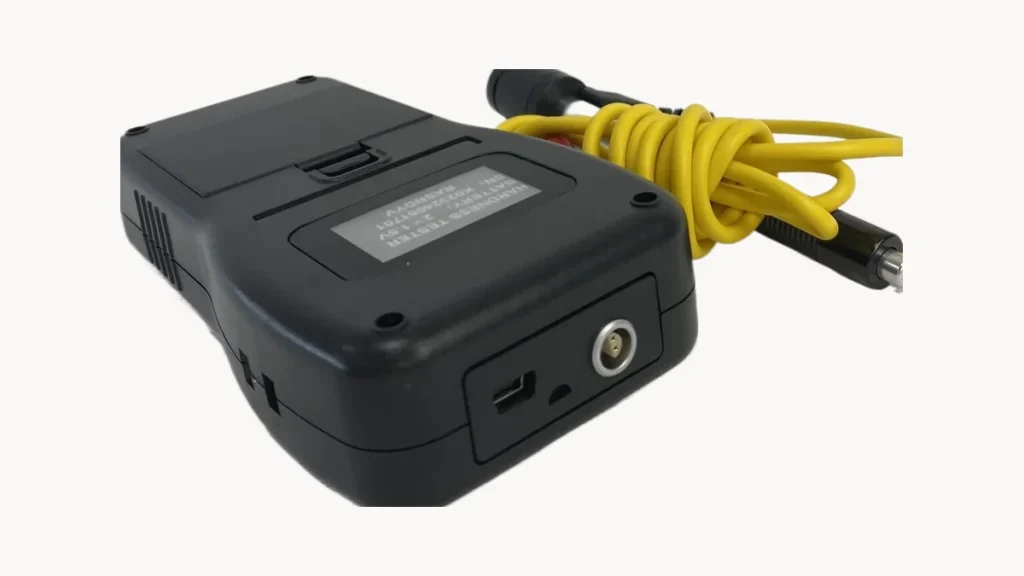
A large workpiece sent to the lab costs two days round trip. Tested where it sits, it costs ten minutes. The saving is not only time – it changes how finely quality can be controlled.
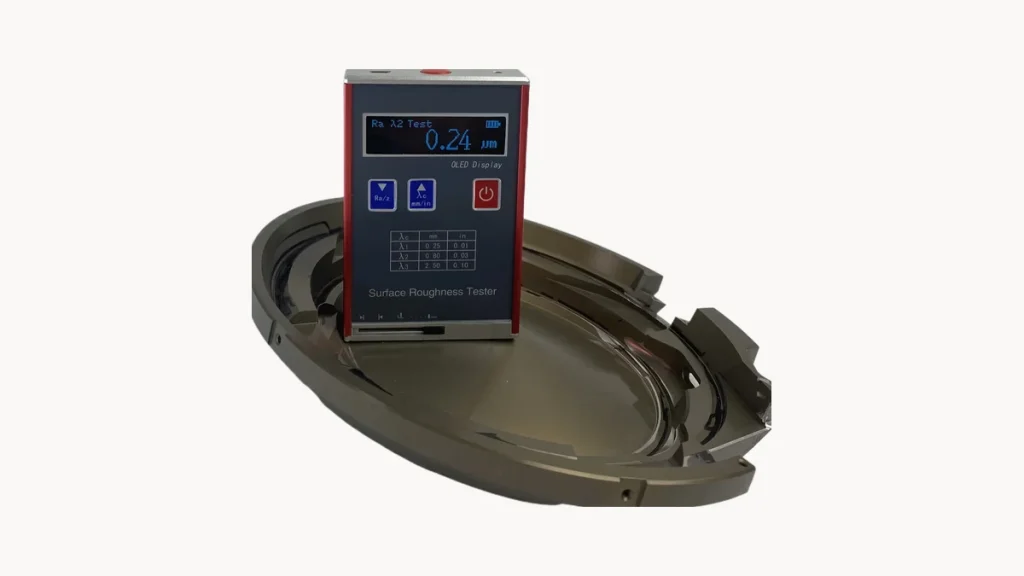
Removing the part, sending it to the inspection room and waiting used to cost hours or days. A hand-held unit cuts that to seconds, provided accuracy and noise immunity survive the shop floor.
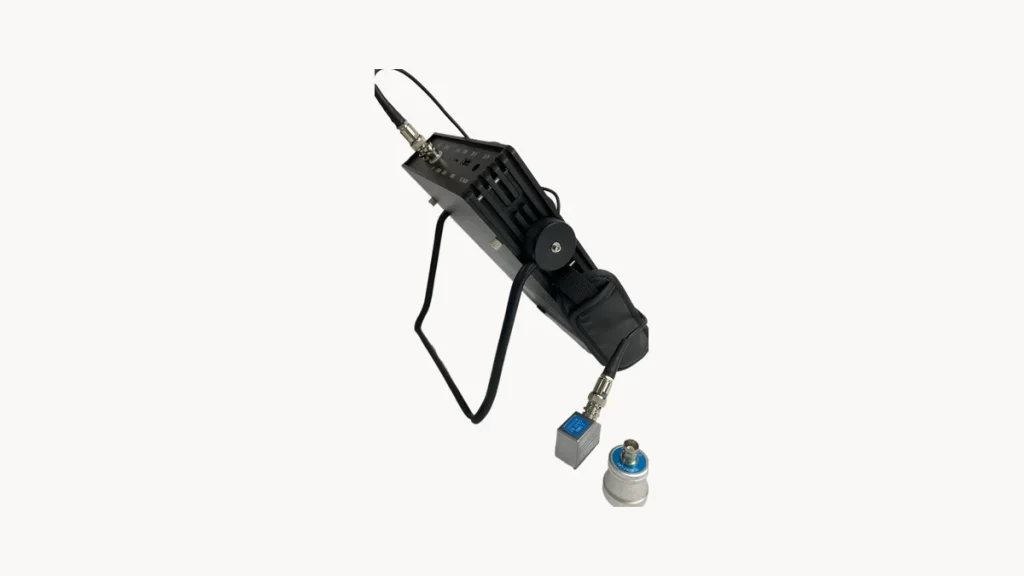
A mill roll goes through many campaigns and regrinds between first use and scrap. Eddy current on the grinder only reads the outer 3 mm – core weakening is invisible to it. That gap is where ultrasonic testing sits.


NDT instruments manufacturer & global supplier. Surface roughness testers, thickness gauges, hardness testers and flaw detectors — OEM / ODM supported.