
Moving Hardness Testing to the Shop Floor
A large workpiece sent to the lab costs two days round trip. Tested where it sits, it costs ten minutes. The saving is not only time - it changes how finely quality can be controlled.
1. What the send-out costs
Dismantle, pack, transport, queue, prepare a specimen, test, return the paperwork: one to three days per workpiece. And if it fails, there is a batch to trace, responsibility to assign and a decision between rework and concession.
Large parts make it worse. Machine beds, heavy castings and forgings, a mould already clamped in the press – none of them come off. Those parts used to be represented by one sampled piece, which is thin representation.
2. What changes on site
Time: a few seconds per impact, five points on a workpiece inside ten minutes.
Granularity: instead of one part per batch, every part can be tested. With the sample size up, the confidence in the batch call is a different thing altogether.
Feedback: a low reading stops the line immediately so the heat-treatment process can be checked, rather than being discovered after the batch is finished.
3. What the colour screen actually does here
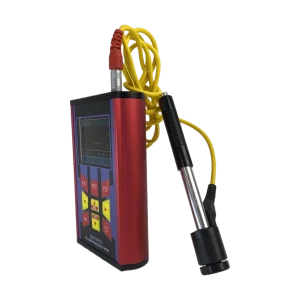
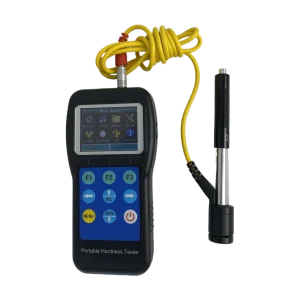
The value is information density, not looks: hardness value, scale, converted value, limits and point count on one screen, with no paging on the floor.
During patrol inspection the display gives the average and range of the current set, so the operator can judge on the spot whether the material is holding.
Data exports, so the record is not copied by hand – which is where the time goes afterwards.
4. The limits of the trade
On-site testing is an indirect method, affected by surface condition, thickness and curvature. The surface has to be ground to bright metal, and thin sections or tight radii will not read correctly.
So field data belongs to process control and screening. Arbitration and delivery reports still go to a bench instrument. The two are not substitutes, they are a division of labour.
Summary
The real return is not the two days saved. It is that testing every piece becomes possible, and quality control moves from sampling toward full inspection.
Related products
Tell us the workpiece, thickness range and accuracy you need — we will reply within 8 hours.

