
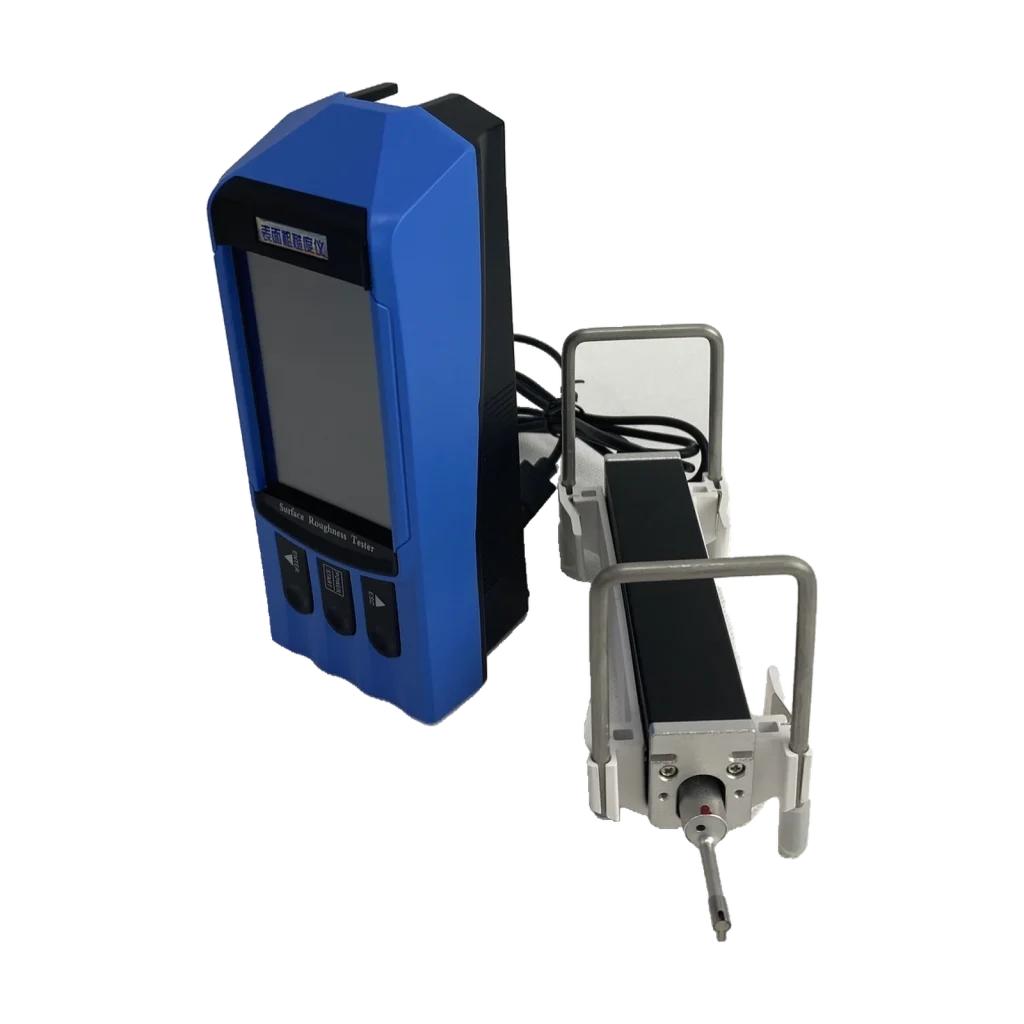
SD-SRT311 салгадаг барзгаршил хэмжигч
Загвар: SD-SRT311
Ra 0.005–32 μm · 23 parameters · 3.5″ TFT · Bluetooth
- Z тэнхлэгийн явц 320 μm
- X тэнхлэгийн явц 17.5 mm
- Нарийвчлал 0.001 μm
- Дэлгэц 3.5″ TFT 480×320
- Санах ойн багтаамж 100 measurements
- Жин 380 g
Захиалгын доод хэмжээ 1 ш · Хүргэх хугацаа 5 ажлын өдөр · 8 цагийн дотор хариу · OEM / ODM боломжтой · 2 жилийн баталгаа


Техникийн үзүүлэлтүүдийг тоон утгын нарийвчлалыг хангах үүднээс англи хэлээр нийлүүлсэн. Монгол хэлээр үнийн санал эсвэл техникийн баталгаажуулалт хүсвэл бидэнтэй шууд холбогдоно уу.
Overview
The SD-SRT311 is a split-type surface roughness tester: the drive unit separates from the main unit for measuring positions the instrument body cannot reach, and stores inside the main unit when not in use. It measures flat, inclined, cylindrical and curved surfaces, small holes and grooves on both metal and non-metal parts, without damaging the workpiece.
A 3.5-inch 480 × 320 TFT display shows the parameter values together with a live roughness curve while measuring. Data can be sent over Bluetooth to a printer or an Android phone, or to a PC through the supplied cable. The DSP processor keeps power consumption low while maintaining a 0.001 µm display resolution.
Features
- Split design — the drive unit can be stored inside the main unit and separated for remote measurement
- Wide measuring range: 320 µm on the Z axis, 17.5 mm on the X axis
- 3.5-inch (480 × 320) TFT display with backlight and wide viewing angles
- Real-time waveform with synchronous display of the curve during measurement
- DSP chip processor — high speed, low power consumption
- Bluetooth connection to printer and Android phone; PC software via supplied cable
- KS160 axe-type standard sensor, suitable for about 90% of samples
- On-screen practical information: battery indicator, stylus position, device states, parameter settings
- On-board storage for 100 measurements
Measuring Range
| Ra, Rq | 0.005–32 µm |
|---|---|
| Rz, R3z, Ry, Rt, Rp, Rv | 0.02–320 µm |
| Rsk | 0–100% |
| Rs, Rsm | 0.02–1000 µm |
Technical Data
| Measuring range — Z axis (vertical) | 320 µm (−160 µm ~ +160 µm) / 12 600 µin (−6300 ~ +6300 µin) |
|---|---|
| Measuring range — X axis (transverse) | 17.5 mm (0.69″) |
| Resolution | 0.002 µm/±20 µm · 0.004 µm/±40 µm · 0.008 µm/±80 µm · 0.02 µm/±160 µm |
| Parameters | Ra, Rz, Rq, Rt, Rc, Rp, Rv, R3z, R3y, Rz(JIS), Ry, Rs, Rsk, Rku, Rmax, Rsm, Rmr, Rpc, Rk, Rpk, Rvk, Mr1, Mr2 |
| Standards | ISO 4287, ANSI B46.1, DIN 4768, JIS B601 |
| Assessed graphics | Rmr curve, roughness curve, primary profile |
| Filter | RC, PC-RC, Gauss, D-P |
| Sampling length (lr) | 0.25 / 0.8 / 2.5 mm |
| Assessment length (ln) | Ln = lr × n, n = 1–5 |
| Sensor principle | Differential inductance |
| Stylus tip | Diamond, 90° cone angle, 5 µmR |
| Force | Measuring force < 4 mN, skid force < 400 mN |
| Skid | Hard alloy, radius of curvature 40 mm |
| Measuring speed | lr 0.25 → 0.135 mm/s · lr 0.8 → 0.5 mm/s · lr 2.5 → 1 mm/s · return 1 mm/s |
| Accurate to | 0.001 µm |
| Tolerance | ≤ ±(5 nm + 0.1A) (A: Ra standard value of precise specimen) |
| Residual profile | ≤ 0.010 µm |
| Repeatability | ≤ 3% |
| Dimension | Main unit 64 × 53 × 160 mm; drive unit 23 × 27 × 115 mm |
| Weight | 380 g |
| Working environment | −20 °C ~ 40 °C, < 90% RH |
Гадаргуугийн барзгар хэмжигч
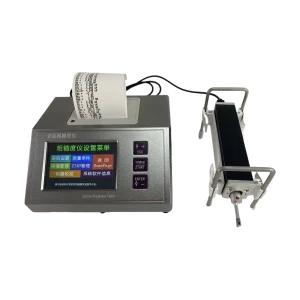 SD-SRT320 SD-SRT320 суурилагдсан принтертэй барзгаршил хэмжигч
Ra 0.005–64 μm · built-in printer · 3.5″ touch screen · 640 μm
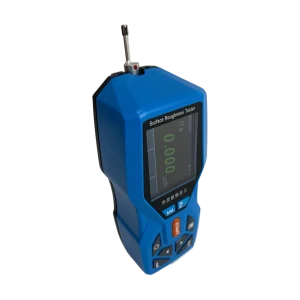 SD-SRT221 SD-SRT221 өнгөт дэлгэцтэй барзгаршил хэмжигч
Ra 0.005–32 μm · 26 parameters · 2.4″ IPS color · Bluetooth
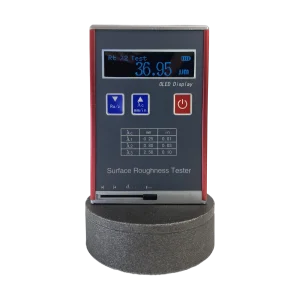 SD-SRT110 SD-SRT110 гадаргуугийн барзгаршил хэмжигч
Ra 0.05–15 μm · 4 parameters · OLED display · 200 g
