
How an Ultrasonic Thickness Gauge Calculates Wall Thickness
h = v x t / 2 is the whole principle. What decides accuracy is how well those two variables are measured.
Transmit and receive
A piezoelectric transducer converts an electrical pulse into a high-frequency ultrasonic wave and sends it into the workpiece. At the back wall or a defect interface, the difference in acoustic impedance reflects part of the energy back, and the same crystal converts the echo into a signal.
Measure the time
A high-resolution timing circuit measures the interval between transmit and echo. Because the wave travels the thickness twice, the formula divides by two. The resolution of that timing directly sets the thickness resolution.
Supply the sound velocity
v must be set before measuring. Steel, aluminium, plastic and ceramics all differ; using the velocity of steel on aluminium guarantees a wrong answer. Most gauges allow reverse measurement of velocity from a known sample – worth doing whenever the material is uncertain.
Push the error down
High-resolution A/D conversion protects sampling accuracy. Digital filtering removes electrical noise and surface scatter. Temperature compensation corrects velocity – in solids, sound speed falls by roughly one percent per 100 degrees Celsius. Multi-echo recognition decides which echo actually corresponds to the true wall in complex geometry.
Field reminders
Paint, rust and internal deposits all make readings high, because sound travels at different speeds in the two materials. Probe wear reduces sensitivity. Cleaning the surface, confirming velocity and checking against a standard before measuring saves far more time than explaining a bad number afterwards.
Related products
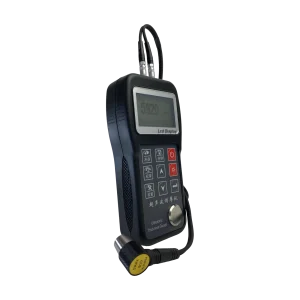
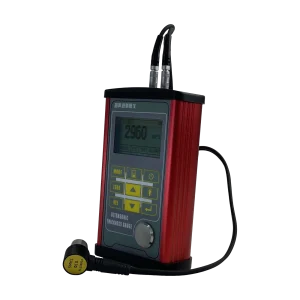
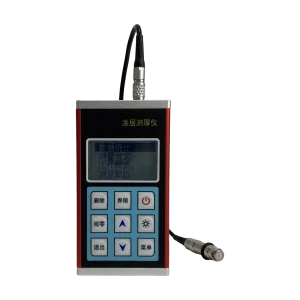
Tell us the workpiece, thickness range and accuracy you need — we will reply within 8 hours.

