
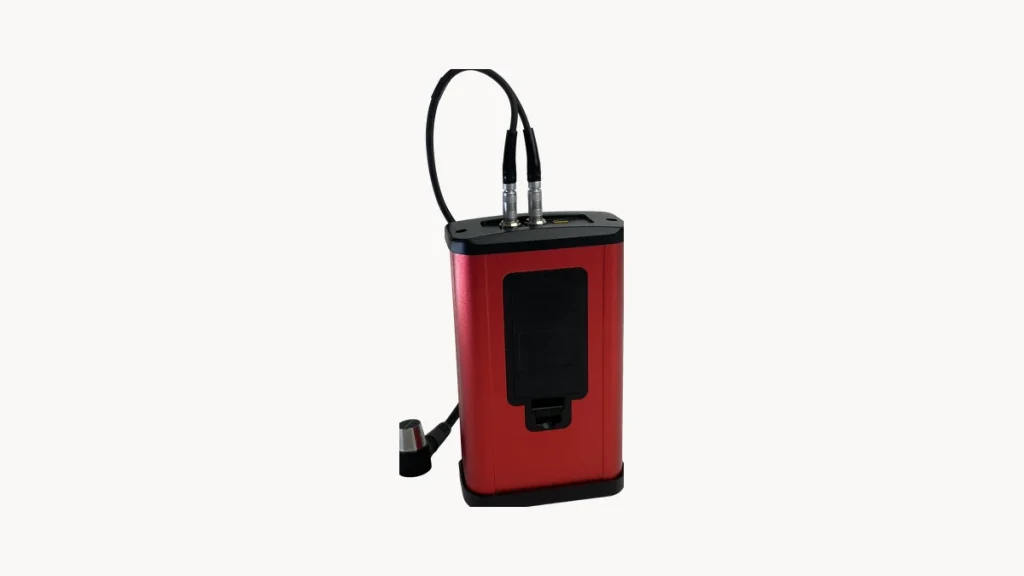
Measuring Steel Thickness Through a Coating in Three Steps
On a coated pipe you want the remaining wall, not a stripped section. Ultrasound offers a route: send the sound through the coating and reflect only from the metal.
On a coated pipe you want the remaining wall, not a stripped section. Ultrasound offers a route: send the sound through the coating and reflect only from the metal.
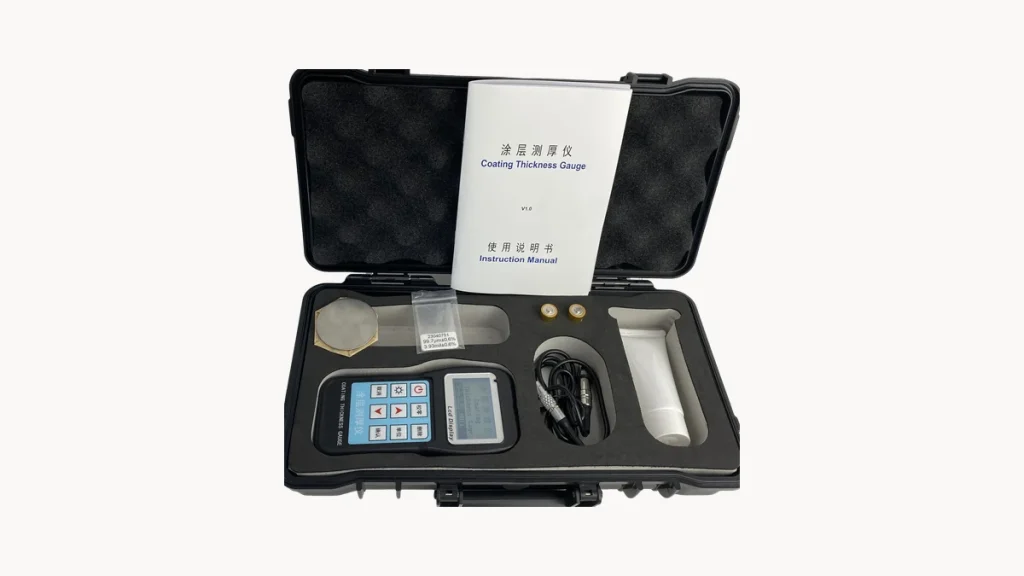
The same model runs five years in one shop and needs a new probe in two in another. The difference is not luck, it is five daily habits.
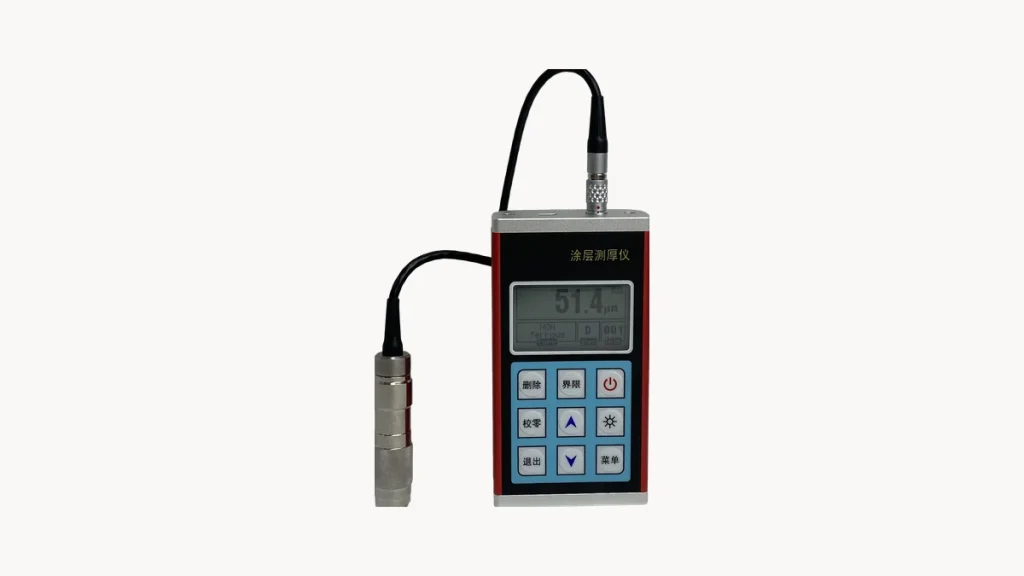
A coating thickness gauge is a simple instrument, and its faults cluster in six places. Match the symptom, fix what you can, send back only what you cannot.
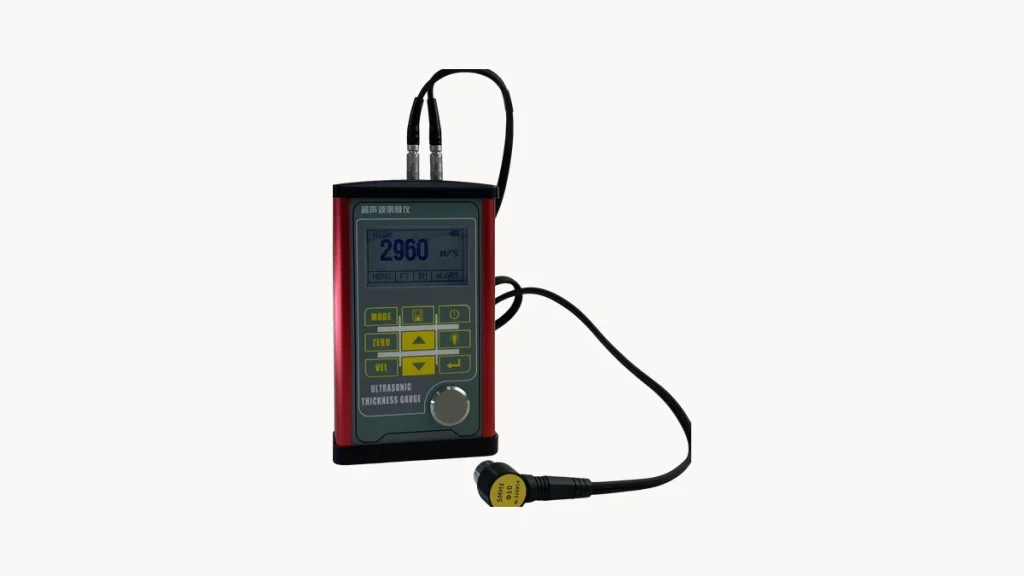
Same gauge, different operator, readings that differ by 0.3 mm. The difference is probe choice, coupling and how the number is read. These five steps are the standard routine.
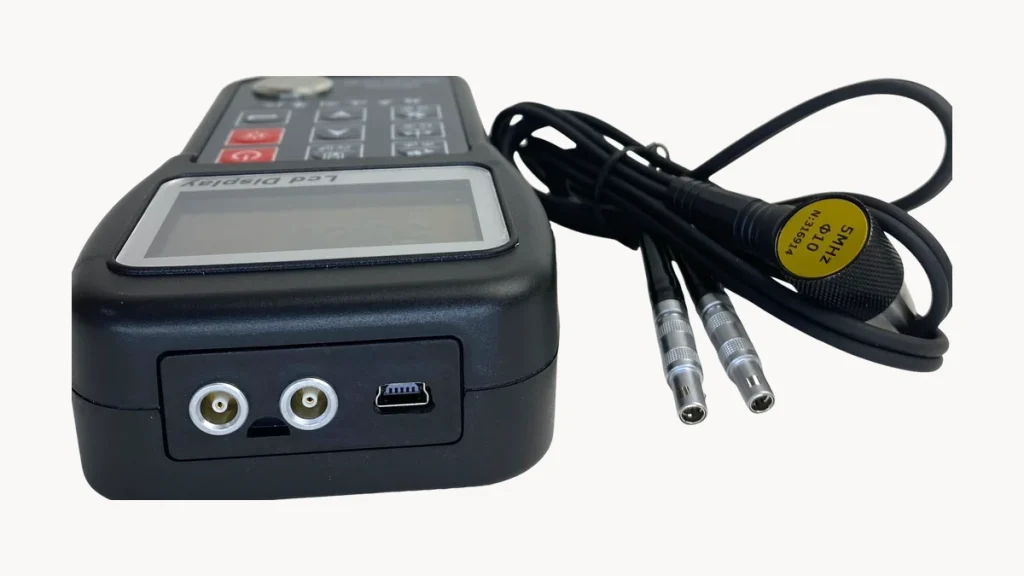
The same gauge worked yesterday and shows nothing today. In most cases the instrument is fine – work through these five checks before sending it away.
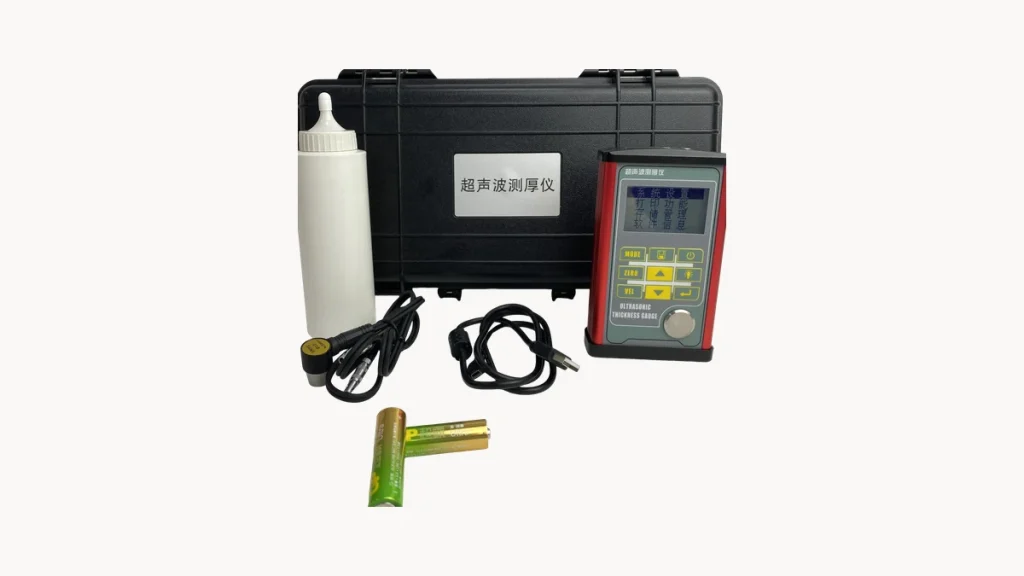
The same category of instrument can differ fivefold in price. The difference is not the housing – it is velocity range, probe compatibility and signal processing.
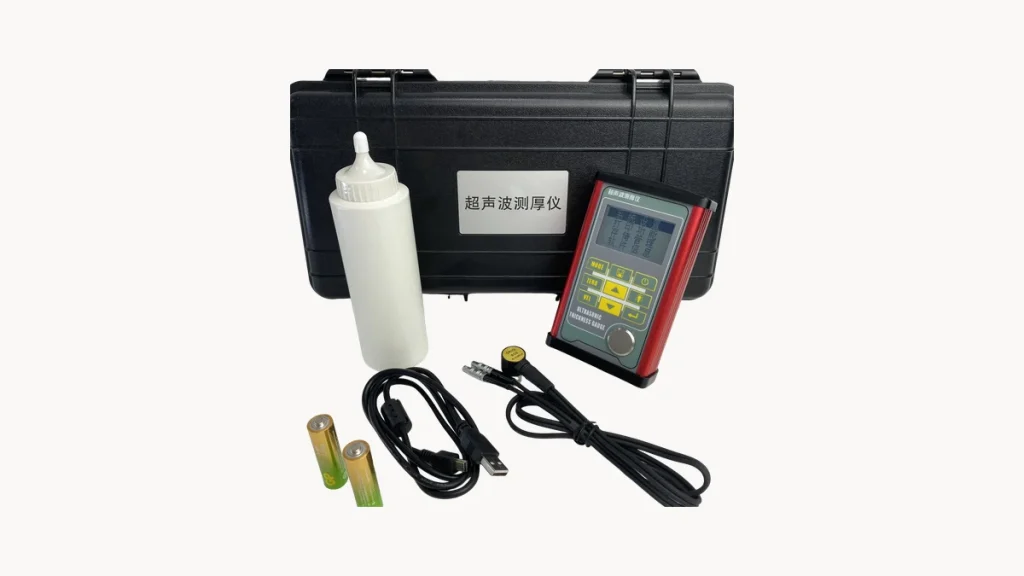
The part that fails most often on a thickness gauge is not the circuit, it is the probe. Once the face is scored or the connector oxidises, the reading drifts – and most people blame the instrument.
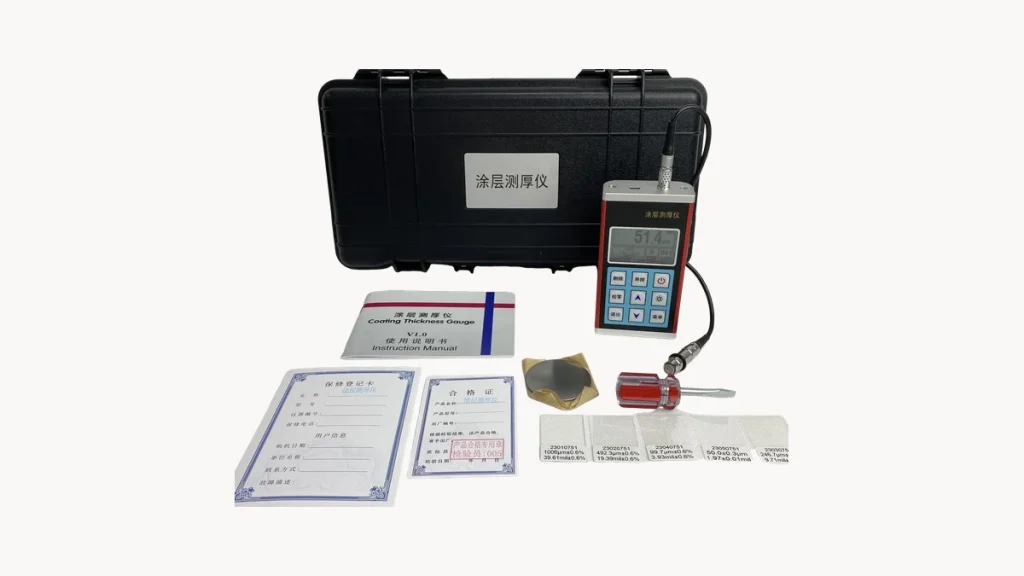
Coating thickness is not just “touch it with a probe”. From cross-sectioning to X-ray fluorescence there are more than seven methods, and picking the wrong one costs more than picking the wrong instrument.
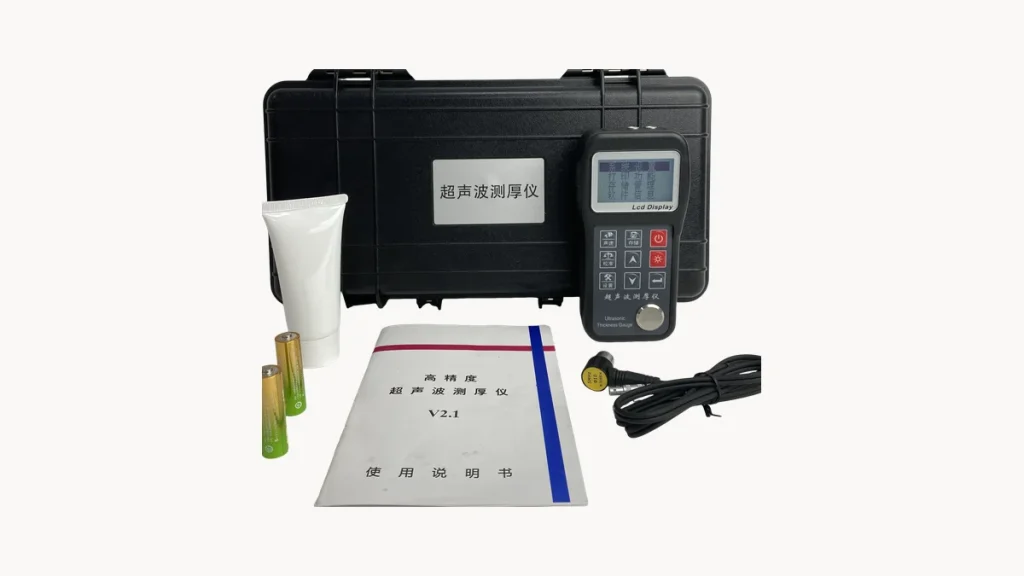
Same gauge, same batch of parts, numbers that do not match. Most problems come from coupling, velocity and surface condition. Here they are in the order you should check them.
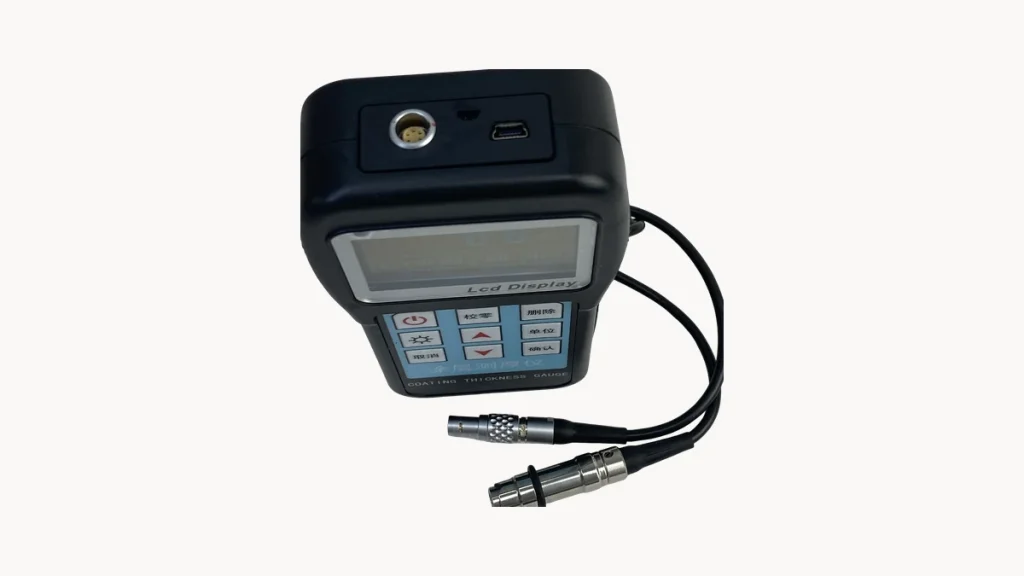
Two physical principles, two substrate families. Pick by what the coating sits on, not by price or by which one the salesman has in stock.


NDT instruments manufacturer & global supplier. Surface roughness testers, thickness gauges, hardness testers and flaw detectors — OEM / ODM supported.