
Ultrasonic Thickness Gauges: Four Tiers and What to Check Before Buying
The same category of instrument can differ fivefold in price. The difference is not the housing - it is velocity range, probe compatibility and signal processing.
The four tiers
Economy: single fixed velocity, fixed probe frequency, basic numeric display. Fine for incoming inspection of carbon steel and stainless plate in small shops; cannot handle corroded curves or multilayer material.
General purpose: adjustable velocity with a built-in material library, interchangeable high and low frequency probes, data storage, average, high/low alarm and waveform display. This is the mainstream choice for chemical pipe, boilers and steel structures.
Corrosion / high accuracy: echo-to-echo mode that ignores the coating and reads true wall thickness, support for thin and high-temperature probes, finer waveform analysis, large storage with export. Used for statutory inspection and third-party certification.
High-temperature: dedicated probes for pipe and boiler walls that are still hot, with better thermal protection on the body. Steel plants and heat distribution lines.
Four specifications that matter
Range and accuracy: typically 0.8 to 300 mm, with precision models reaching 0.6 mm at the low end. Accuracy splits into plus/minus 0.01 mm for precision parts and plus/minus 0.1 mm for survey work.
Velocity range: the wider the better. A fixed-velocity gauge needs a different instrument for every material.
Probe matching: high frequency for thin plate and smooth surfaces, low frequency for cast surfaces and thick walls. Heavily corroded parts need low frequency to keep the signal.
Noise immunity: motors and welders are everywhere on site. Weak filtering shows up as jumping numbers and "no echo" errors. This is invisible on a datasheet – test it.
Accessories matter as much as the gauge
Couplant: paste for outdoor and hot work, liquid only for smooth indoor parts. The probe is a consumable – a wear-resistant crystal lasts, a plain one loses sensitivity quickly on corroded steel. A calibration block is mandatory; without it you cannot correct systematic error.
Buying traps
Optimistic minimum range: claimed 0.6 mm, unstable on real thin plate. No waveform display: you cannot tell a real echo from noise. Non-replaceable probe: wear means sending the whole unit back.
Related products
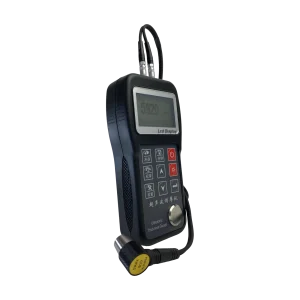
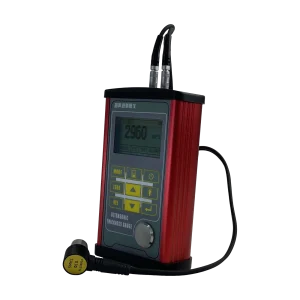
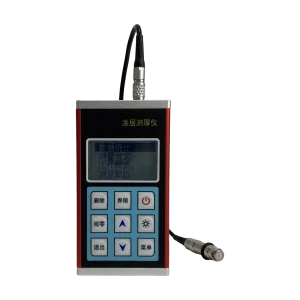
Tell us the workpiece, thickness range and accuracy you need — we will reply within 8 hours.

