
Digital Flaw Detector Inspection: Preparation, Scanning, Evaluation
Two inspectors, one weld, two conclusions. The difference is rarely the instrument - it is how strictly the procedure was followed. Here is the three-stage process.
Stage 1: preparation
Clean the surface. Oil, rust, scale and weld spatter all have to go, because the probe must couple tightly. A rough surface costs you signal and floods the display with noise.
Select probe and parameters by material, thickness and expected defect type, then set sensitivity, gain and sweep range. If the parameters are wrong, no amount of careful scanning will recover the result.
Calibrate on a reference block: velocity, zero offset and a DAC curve. Record the reference values – they are part of the report.
Stage 2: scanning
Apply couplant and move the probe along a fixed path at steady speed, keeping it flat and in contact. Different geometries need different patterns: zig-zag or parallel scanning for butt welds, both web and flange for T-joints, a grid for forgings.
Coverage is the point. Scan spacing that is too wide misses small defects; speed that is too fast misses echoes. There is no shortcut here, only discipline.
Stage 3: evaluation
Judge defect type and severity against the applicable standard, using depth, amplitude, equivalent size, shape and orientation. Porosity and lack of fusion are treated very differently.
This is where digital instruments earn their price: position, amplitude and equivalent size are recorded quantitatively, and the report is traceable. On an analogue set you are left with handwritten notes and photographs.
What digital really adds
Signal processing: digital filtering and noise reduction make the waveform readable. Recording: parameters and waveforms can be stored and replayed. Consistency: the same setup can be reproduced, so two operators get closer results.
It does not change the physics. Wrong probe, poor coupling, incomplete coverage – a digital set misses the same defects as an analogue one.
Related products
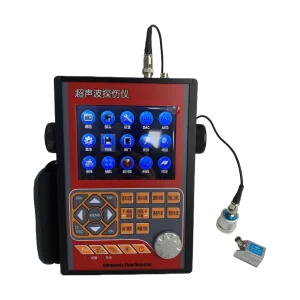
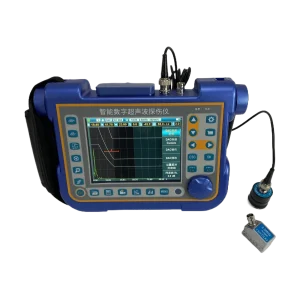
Tell us the workpiece, thickness range and accuracy you need — we will reply within 8 hours.

