
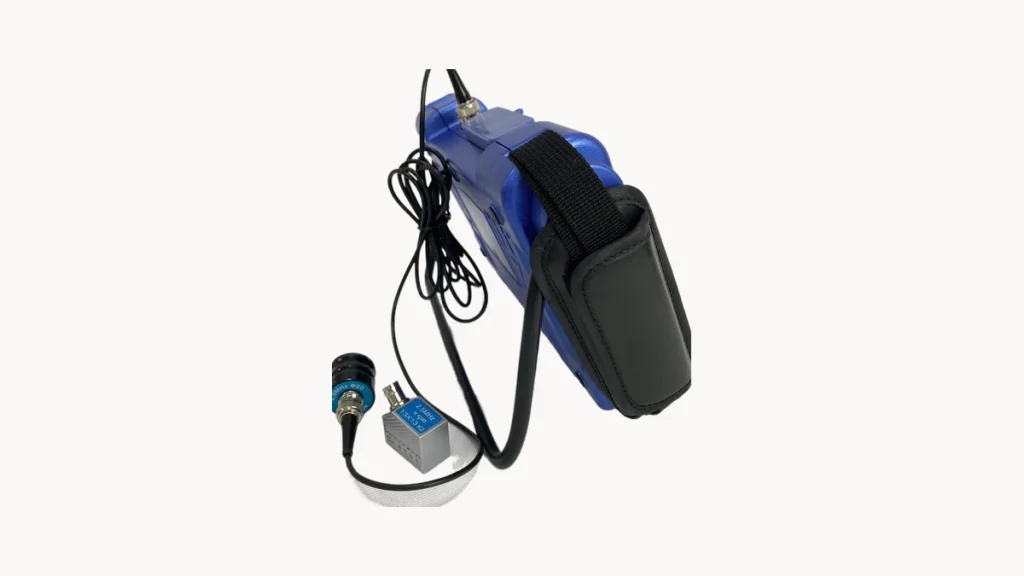
Six Field Faults on Colour-Screen Flaw Detectors
A colour display makes the waveform clearer, and makes field problems more visible too. Display, drift and adaptation account for most failures.
A colour display makes the waveform clearer, and makes field problems more visible too. Display, drift and adaptation account for most failures.
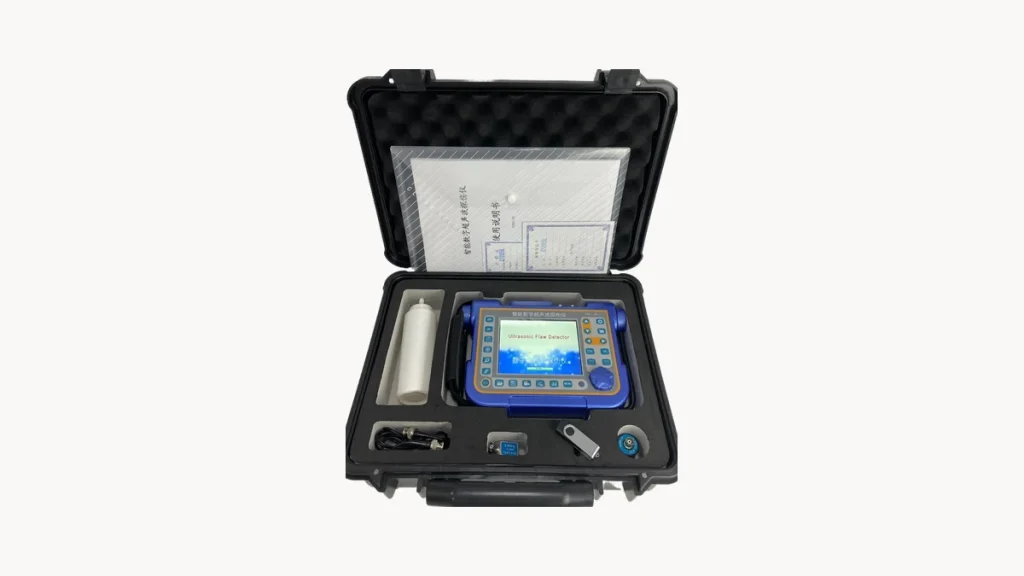
From monochrome to colour, the display has changed three times. It does not change the physics; it changes how fast you read a waveform, how sure you are, and whether you can see the screen at all.
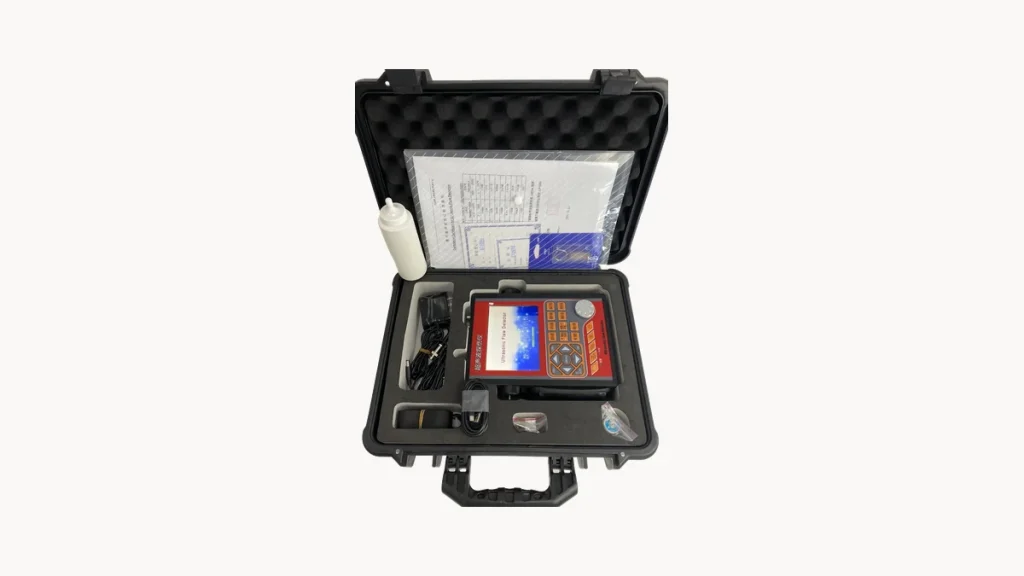
A flaw detector is worth having not because it measures, but because it locates, sizes and classifies. Those abilities have hard limits – knowing them is what separates a report from a guess.
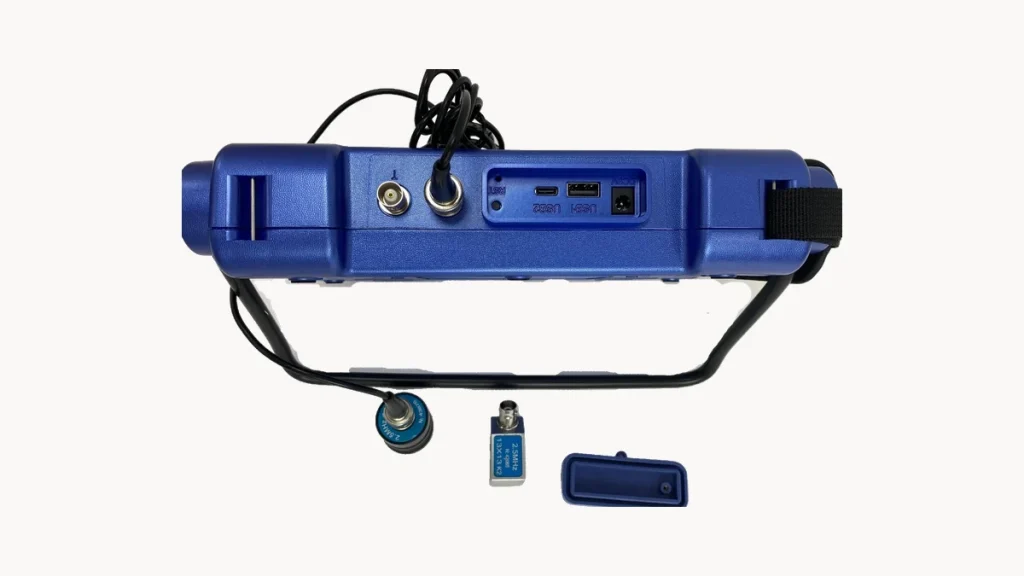
Smart is an overused word. On a flaw detector only four things genuinely earn it: automatic calibration, automatic positioning, process recording and data export.
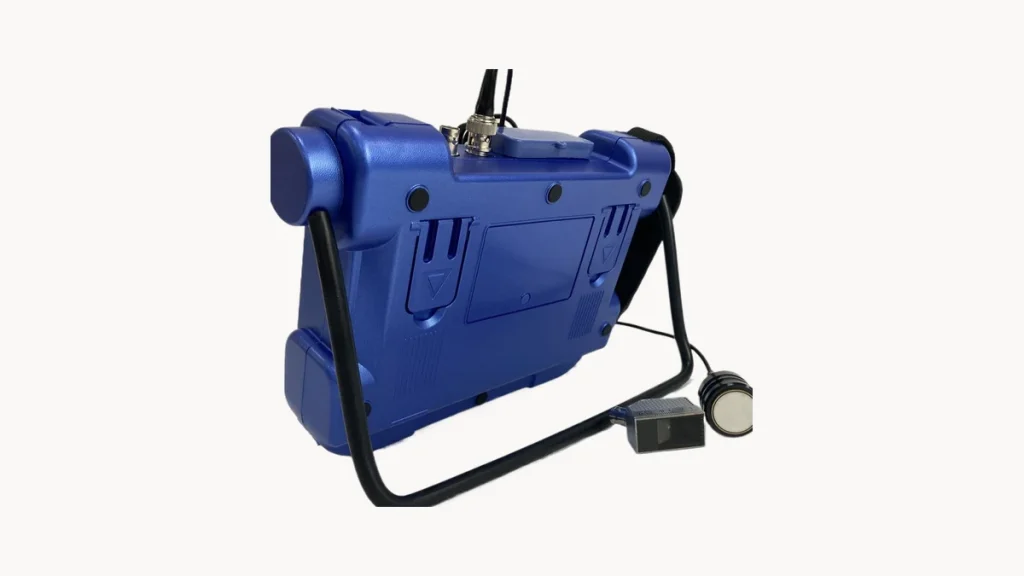
A precise instrument still gives unreliable results if the probe is wrong, the parameters are off, or the waveform is misread. These three account for most field failures.
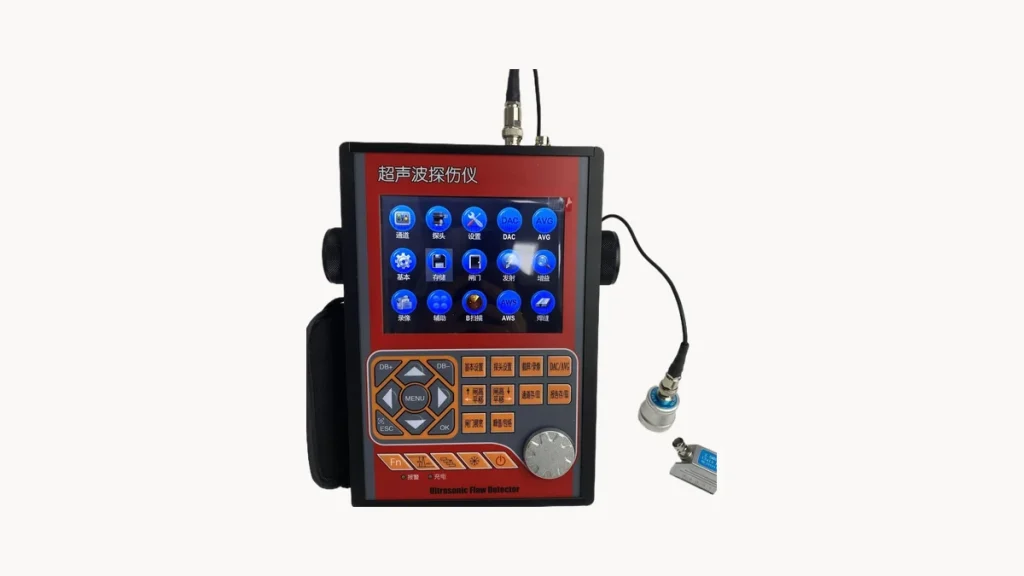
Cracks inside a weld and porosity inside a forging are invisible, but ultrasound finds them. No damage to the part, no radiation, and it is the mainstream method for internal defects.
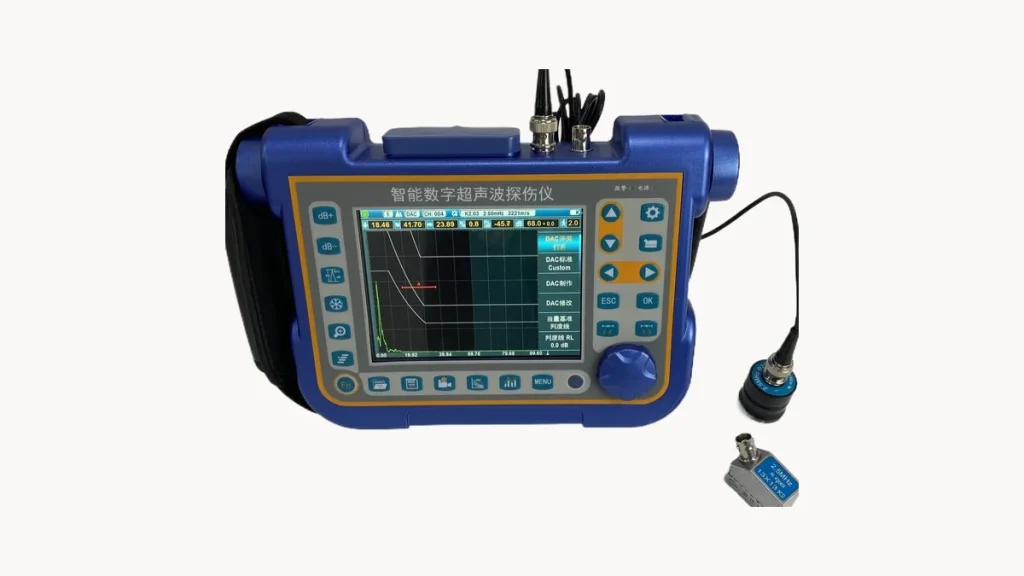
Two inspectors, one weld, two conclusions. The difference is rarely the instrument – it is how strictly the procedure was followed. Here is the three-stage process.
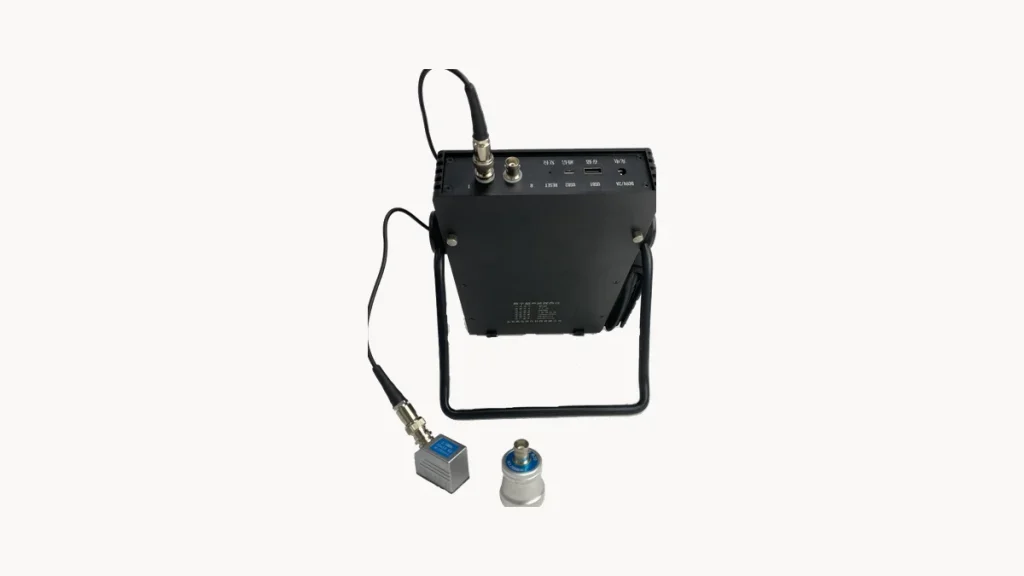
High misjudgement rates and poor repeatability usually come from reusing laboratory calibration on site. Calibration has to be redone where you work, and maintenance has to watch four wear points.
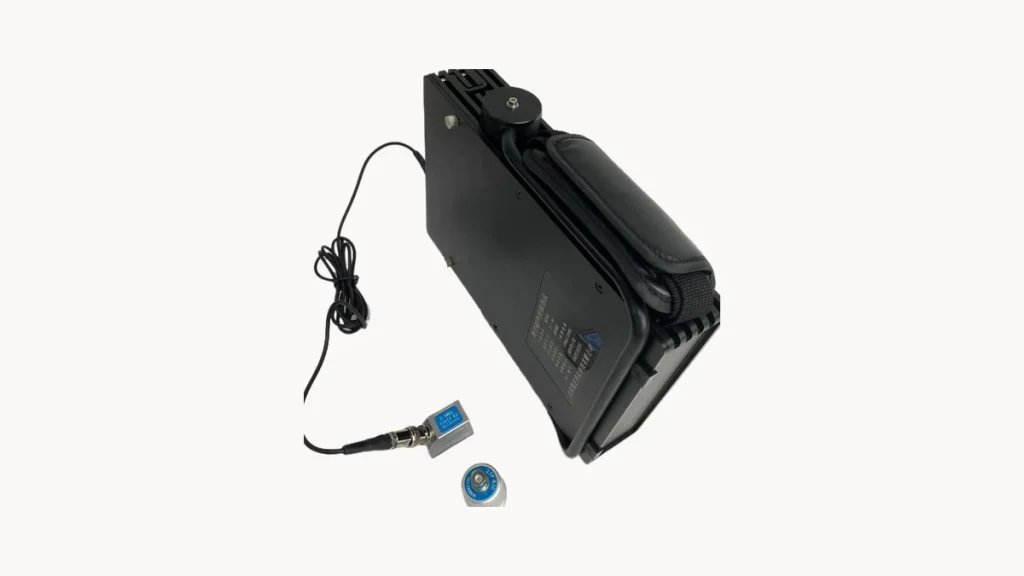
Through-transmission, pulse-echo and tandem testing do not measure the same thing, and the echo can be shown five ways. Sorting out both lines makes a test report readable.


NDT instruments manufacturer & global supplier. Surface roughness testers, thickness gauges, hardness testers and flaw detectors — OEM / ODM supported.