
Field Calibration for Flaw Detectors: Three Steps and Four Wear Points
High misjudgement rates and poor repeatability usually come from reusing laboratory calibration on site. Calibration has to be redone where you work, and maintenance has to watch four wear points.
Step 1: verify the instrument itself
After 15 minutes warm-up, place a straight probe on the flat-bottom hole of a reference block and set gain so the first back-wall echo reaches 80 percent of screen height. Watch for five minutes: amplitude should stay within plus or minus 2 dB. That confirms vertical and horizontal linearity before you blame the probe.
Step 2: calibrate probe and system
Use an IIW block with standard side holes for velocity, zero offset and the DAC curve. Keep constant pressure and steady speed while calibrating – uneven couplant directly skews the result.
Curved workpieces need a reference block of matching curvature to correct the beam entry angle. Skip this and defect positioning can be off by more than 5 mm.
Step 3: adapt to the actual workpiece
Measure the back-wall echo on a sound area of the part itself, confirm it is clean and stable, then trim gain to compensate for real coupling conditions. Automatic calibration on smart instruments is a starting point, not an answer: verify the reference reflector manually.
Four wear points
Probe: wipe couplant off after every use. Once the wear face is scratched and the crystal is exposed, replace it – transmission drops by a third and small echoes disappear into noise. Angled probes should have their front distance and K value re-measured after about 20 uses.
Cable and connectors: do not yank, do not run over, do not bend sharply in the cold. Clean BNC contacts with a cotton bud; oxide on the pins causes intermittent echoes.
Housing: clear dust and couplant from screen gaps and key seams before it hardens.
Battery: a full charge-discharge every three months; long-term storage at low charge shortens life.
Extreme conditions
Below minus 10 degrees Celsius, warm the instrument in an insulated box first rather than carrying it straight from a heated vehicle – condensation inside the housing causes shorts. Use cold-rated cable. In dusty or corrosive plants, fit a sealed cover and wipe down with a dry cloth, never wash the body.
Every three months, check linearity and dynamic range on a reference block; once a year, send the instrument for traceable calibration.
Related products
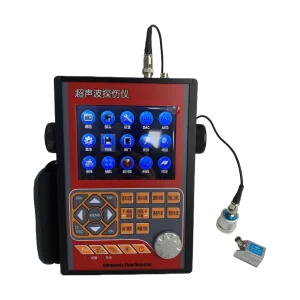
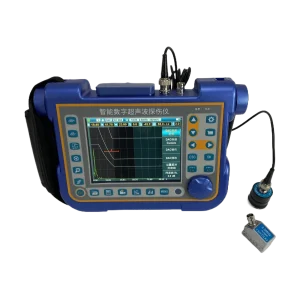
Tell us the workpiece, thickness range and accuracy you need — we will reply within 8 hours.

