
Six Field Faults on Colour-Screen Flaw Detectors
A colour display makes the waveform clearer, and makes field problems more visible too. Display, drift and adaptation account for most failures.
Display and keys
Garbled or flickering screens usually come from rapid temperature change causing internal contact problems, or from dust and oil working into the screen gap. The waveform becomes hard to read, the interface lags, and data can be lost.
Key failure comes from aged conductive rubber or a damp board, often after a knock. Once gain adjustment or mode switching stops responding, inspection stops with it.
Battery
Site work has no reliable mains supply. An ageing battery or a corroded charging contact can cut power mid-inspection, and the data collected so far may go with it. Treat charge level and a spare battery as pre-job checks.
Data drift
Motors and high-voltage lines nearby disturb the signal-processing circuit: gain and velocity wander, and repeated measurements of the same part disagree.
Temperature does the same. Sound speed changes with temperature, so without recalibration at the working temperature, defect sizing will be off.
Signal distortion
Almost always coupling. Rust, oil, scale, uneven couplant or a trapped air gap weaken the echo, and defect echoes blur into noise.
A worn probe makes it worse: reduced crystal performance means less energy out and poorer directivity, which destroys quantitative analysis.
Space and procedure
Narrow gaps on large fabrications, or work at height, make it hard to keep the probe flat and the cable reaches its limit. Coverage suffers and the probe gets knocked.
Skipping calibration is the most common human error: measuring without setting velocity and sensitivity leaves the whole dataset on a wrong datum. Using a flat probe on a curved part guarantees an angle error and missed defects.
Transport damage
Without protection, vibration during transport shifts internal boards and probe assemblies. The damage is invisible on arrival and only shows up in later inspections.
Order of checks
Display and power first (can it run), then parameters (is the datum right), then coupling and probe (is the signal getting in).
Related products
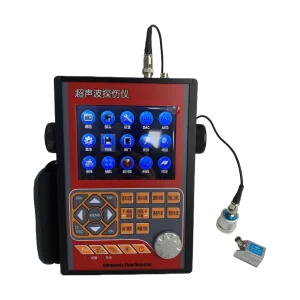
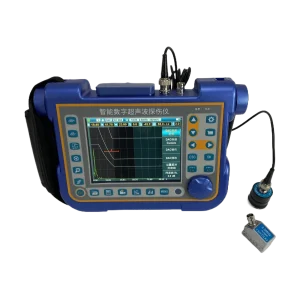
Tell us the workpiece, thickness range and accuracy you need — we will reply within 8 hours.

