
Ultrasonic Flaw Detectors: Principle, Advantages and Four Typical Uses
Cracks inside a weld and porosity inside a forging are invisible, but ultrasound finds them. No damage to the part, no radiation, and it is the mainstream method for internal defects.
Principle: locating defects by echo
A probe converts an electrical pulse into ultrasound and sends it into the workpiece. In homogeneous material the beam travels smoothly; at a crack, pore or inclusion it reflects, refracts and scatters, and part of the energy returns carrying information about the defect.
The instrument uses echo arrival time to determine depth, echo amplitude to estimate size, and probe position to establish the horizontal coordinate – together, a three-dimensional location, presented as waveform and numbers.
Three advantages over other methods
No damage: no sectioning, no sampling. Suitable for aerospace parts and nuclear components that must remain intact.
No radiation: unlike radiography, no exclusion zone is needed, which is easier on both people and schedule.
Portable and fast: the set goes to the workshop, the field or height; batch screening is quick, and curved or complex geometry is manageable.
Four typical uses
Incoming material: plate, forgings and castings are checked before release to production.
Weld quality: lack of fusion, slag and cracks in pressure vessels, pipework and bridge welds.
In-service inspection: oil and gas pipe, pressure vessels and wind turbine blades accumulate fatigue and corrosion damage; periodic testing finds it before failure.
Statutory inspection: lifts, cranes and boilers require periodic examination with quantified, documented results.
What to check when specifying
Frequency and probe range matching your thickness and material; A-scan display with data storage so reports can be issued; sealing and battery life for the conditions you actually work in.
Related products
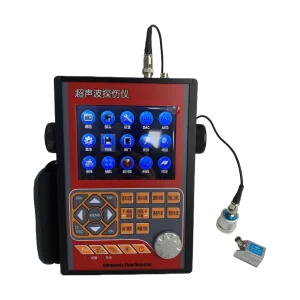
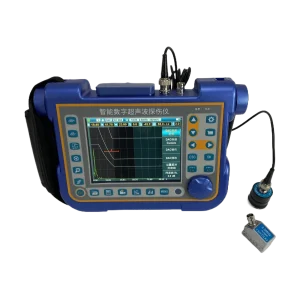
Tell us the workpiece, thickness range and accuracy you need — we will reply within 8 hours.

