
Three Problems a Hand-Held Roughness Tester Solves
Removing the part, sending it to the inspection room and waiting used to cost hours or days. A hand-held unit cuts that to seconds, provided accuracy and noise immunity survive the shop floor.
1. The cost of removing the part
Large equipment cannot be moved, elevated structures cannot be taken down, and a pipe bore will not accept a bench instrument at all. Inspectors used to be stuck: they wanted a number they could not get, and fell back on experience or a comparison sample.
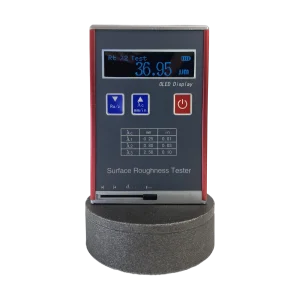
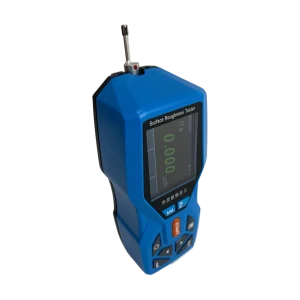
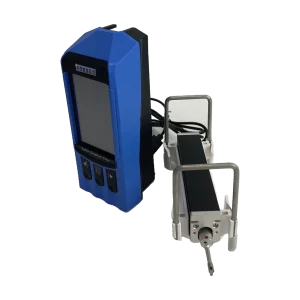
A hand-held unit weighs about as much as a phone, goes into a tool bag and is laid straight on the workpiece. No dismantling, no staging.
2. Portability is only half of it
The sensor and the algorithm have to work in a workshop: electromagnetic interference from motors and welders, oil and dust, temperature swings. Filtering and shielding have to hold the reading steady while still resolving fine peaks and valleys.
The simplest reliability test is three measurements on a reference specimen: is the reading stable, and is the deviation from nominal inside tolerance.
3. The efficiency comes from finding out early
Probe on the surface, press start, a few seconds to a result. Batch work can run continuously with storage, then sync to a phone or PC over Bluetooth.
The value is not that measuring is fast. It is that a bad surface is caught while the machine is still set up, so the operator can adjust cutting parameters instead of scrapping the batch.
4. Usability and upkeep
The interface is a few keys, so line staff need no special training. Low-battery warning, data protection on power loss and dust and water protection are what decide whether it survives on site. The probe is the only consumable: clean it, do not knock it, do not let oil and swarf build up.
Summary
A hand-held roughness tester is not a downgraded bench instrument. It is a different tool for the case where the part stays put and the person goes to it. Check first whether the location can be reached, then whether the accuracy covers the process tolerance.
Related products
Tell us the workpiece, thickness range and accuracy you need — we will reply within 8 hours.

