
Why a Split-Type Roughness Tester Separates Probe from Body
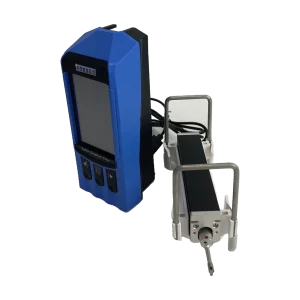
An integrated unit cannot reach a groove floor, a bore wall or a part already clamped in a machine. Splitting the two costs one cable and buys access.
1. What the split actually buys
The probe alone is about the size of a palm, so it goes into a groove floor, a bore wall or the inside of a cavity. The body stays in your hand or on the bench, with the screen where you can see it. Large workpieces no longer have to be lifted onto an inspection table, and clamped parts no longer have to be released.
2. Two measuring principles
Stylus instruments are the common case. A diamond stylus is drawn across the surface under constant load; the vertical movement as it follows peaks and valleys is converted into a signal and reconstructed as a profile. This is the basis most shops compare against, because it matches the traditional feel-and-compare assessment.
Optical methods – interferometry and light scattering – do not touch the part. Coherent light forms fringes on the surface, and their shape and spacing change with roughness; scattering methods read the intensity distribution of reflected light. They suit soft materials, surfaces that mark easily, and cases where contact is not allowed.
3. Signal processing decides whether it works
The raw signal always carries noise. The body amplifies, filters, then computes Ra, Rz and the rest to the ISO algorithm. The same profile gives different numbers under different filter settings, so before comparing two instruments, confirm both use the same cutoff and evaluation length.
4. Where it earns its place
Machining: bore surfaces, crankshafts and gear teeth all tie fit, wear resistance and fatigue life to surface quality, and the line checks them by sampling or in full.
Moulds: the cavity surface affects how the part looks, how it releases and how long the mould lasts, and polishing needs a number to know when to stop.
Electronics and research: micro-roughness on PCB and packaging structures, and how a new material behaves under different processes, both need comparable data.
Summary
A split-type unit makes sense when the location is hard to reach or the workpiece cannot be moved. For flat plate and shaft outside diameters, an integrated unit is simpler. For bores, deep grooves and large structures there is almost no substitute.
Related products
Tell us the workpiece, thickness range and accuracy you need — we will reply within 8 hours.

