
The Four Useful Smart Functions on a Flaw Detector
Smart is an overused word. On a flaw detector only four things genuinely earn it: automatic calibration, automatic positioning, process recording and data export.
1. Automatic calibration
Older units make you set velocity, zero and build the DAC curve by hand, and one wrong step carries through everything after it. Smart units store velocity and probe parameters for common materials and complete the basic calibration once the probe is selected.
A caution: automatic calibration saves effort, not verification. The echo from a reference defect still needs one manual check, otherwise a systematic offset is carried all the way down the line.
2. Automatic positioning and marking
As soon as the echo arrives the instrument gives depth, surface distance and equivalent size, and marks the position on screen. No more slipsticks. On high-volume field scanning this is where most of the time comes back.
3. Recording and playback
The whole scan can be recorded and replayed later. Two uses: re-evaluation, where a disputed indication does not require a second site visit, and training, where a new inspector can follow an experienced operator through the same scan path.
4. Export and reporting
Records export as a report with probe parameters, calibration data and the defect list. External reporting and internal asset records both depend on this step.
5. Two things people overlook
Display: the A-scan is the basis, and B or C imaging shows defect distribution more directly, but judgement still rests on the A-scan.
Interface: a local-language touch screen is friendlier on the floor and reduces wrong-button events – which, with hiring as it is, matters more than another specification line.
Summary
Do not be won over by claims about AI defect recognition. Confirm four things first: does it calibrate accurately, position quickly, record and replay, and export a report. Those are the four used every day.
Related products
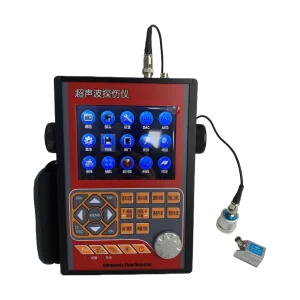
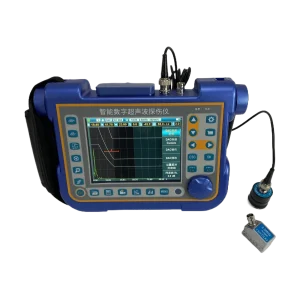
Tell us the workpiece, thickness range and accuracy you need — we will reply within 8 hours.

