
SeiDiem ofrece soporte técnico y posventa completo para cada instrumento que enviamos. Consulte los recursos a continuación o contacte directamente con nuestro equipo de ingenieros.
Manuales y fichas técnicas
Manuales de uso, especificaciones y documentos CE/ISO de cada modelo, disponibles bajo pedido.
Calibración y mantenimiento
Calibración de fábrica, recalibración y repuestos para mantener sus instrumentos precisos año tras año.
Posventa y formación
Soporte técnico remoto, formación en línea y garantía de nuestro equipo de ingenieros, 24/7.
Technical Articles
Selection guides, troubleshooting notes and measurement know-how from our engineering team.
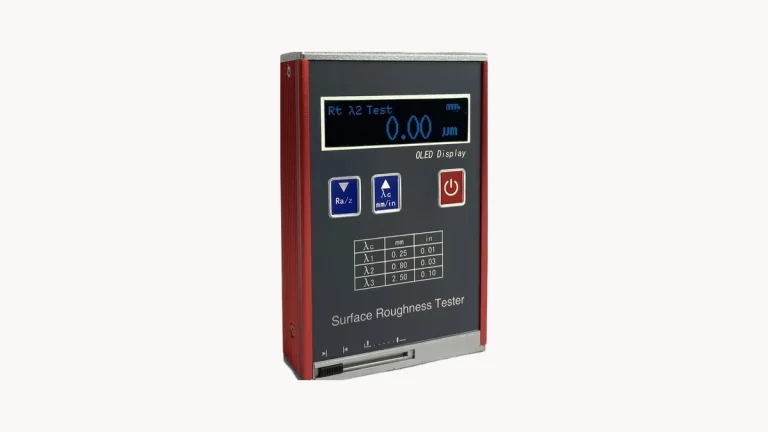 Roughness Testers
Pocket Roughness Tester: What Shrinking Costs You
A palm-sized body has to fit a stylus, a drive, the electronics, a screen and a battery. Everything gives way a little, and those concessions are the limits of the…
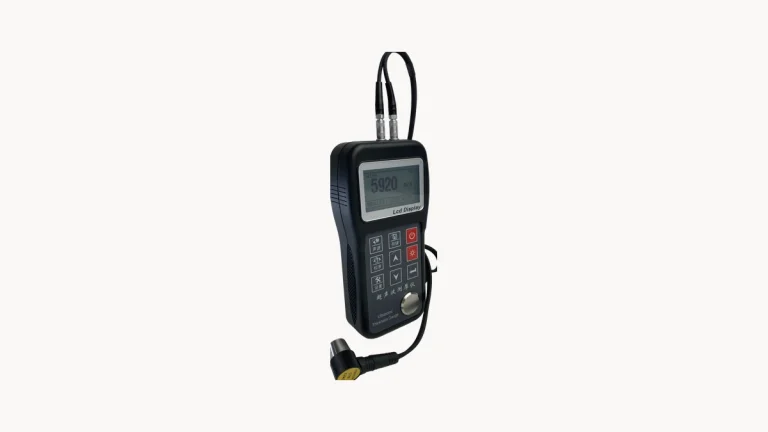 Thickness Gauges
Ultrasonic Thickness Probe: Crystal, Frequency and Mode
Swap the probe on the same gauge and the range and accuracy change. Buyers compare main units; what decides whether a measurement is possible is the probe.
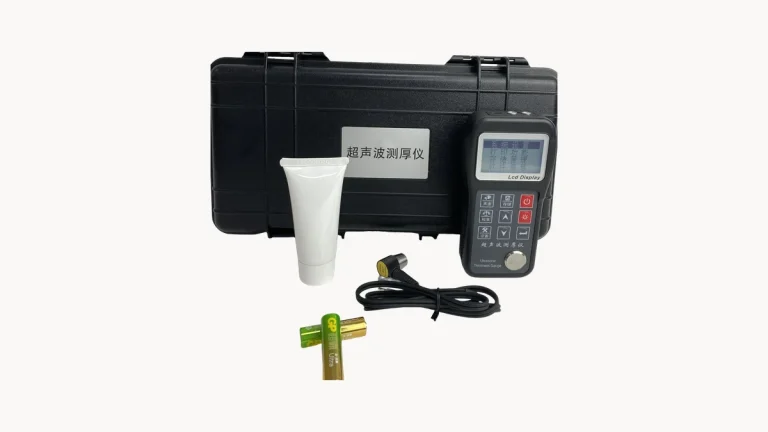 Thickness Gauges
Keeping an Ultrasonic Thickness Gauge Trustworthy
The cost of a bad thickness reading is rarely rework. It is a thin wall that was never flagged. The maintenance routine is what keeps the number signable.
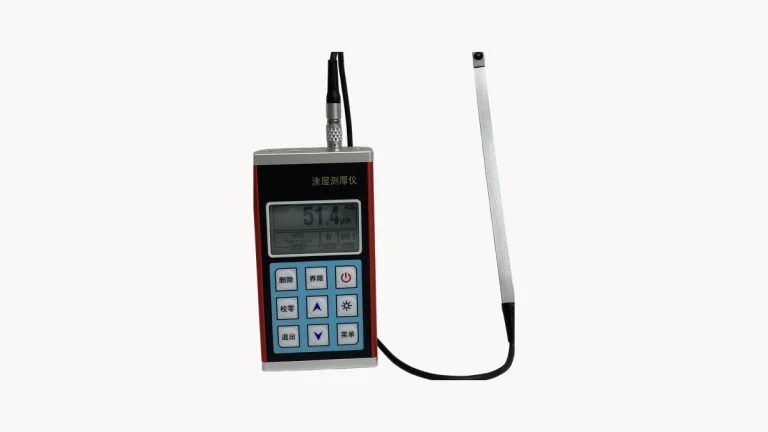 Thickness Gauges
Coating Thickness Measurement: Magnetic, Eddy Current or Ultrasonic?
The question we hear most is simply "which method for my substrate". Here is how the three main routes divide the work.
 Thickness Gauges
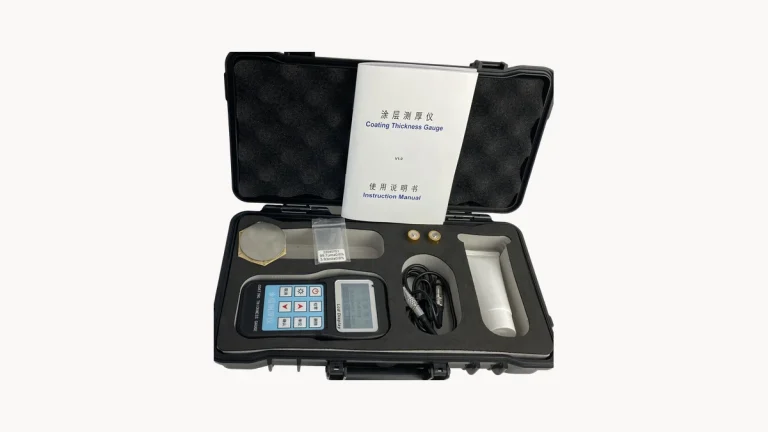
Choosing a Coating Thickness Gauge: Principle First, Form Second
The common mistake is starting with price and appearance. The right order is: substrate and coating decide the principle, measuring position decides the form.
 Hardness Testers
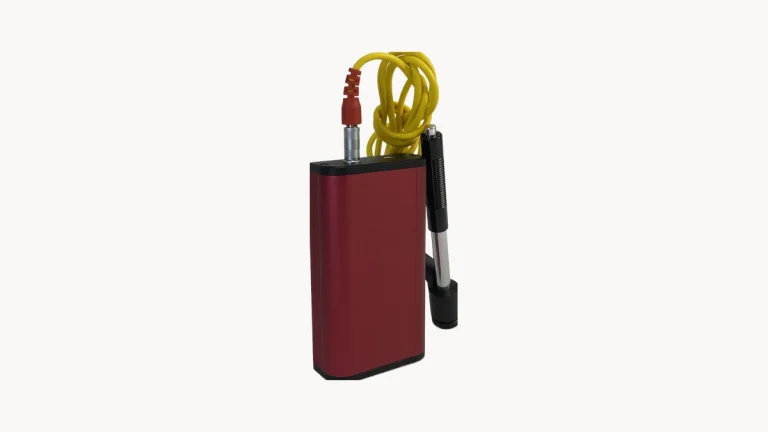
What a Colour Screen Adds to a Hardness Tester
A dial asks you to crouch and squint. A monochrome digital unit puts everything on one grey screen. Colour earns its place by fixing reading, operation and traceability at once.
 Roughness Testers
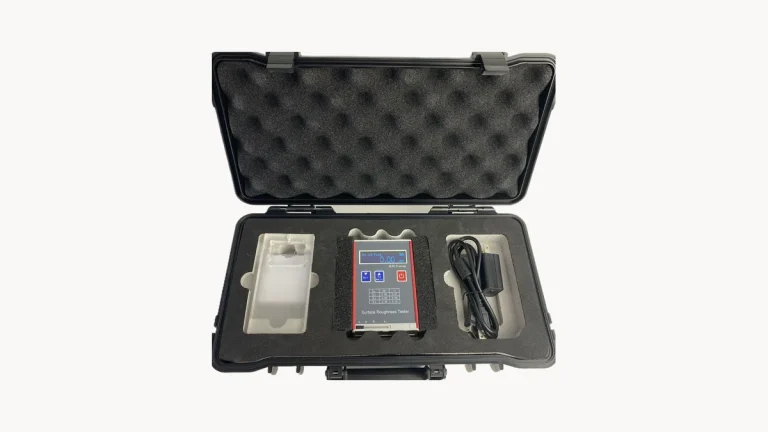
Surface Roughness Tester: Five Questions First-Time Buyers Ask
Almost everyone new to roughness measurement asks the same five questions. Here are the answers, without the textbook detour.
 Flaw Detectors
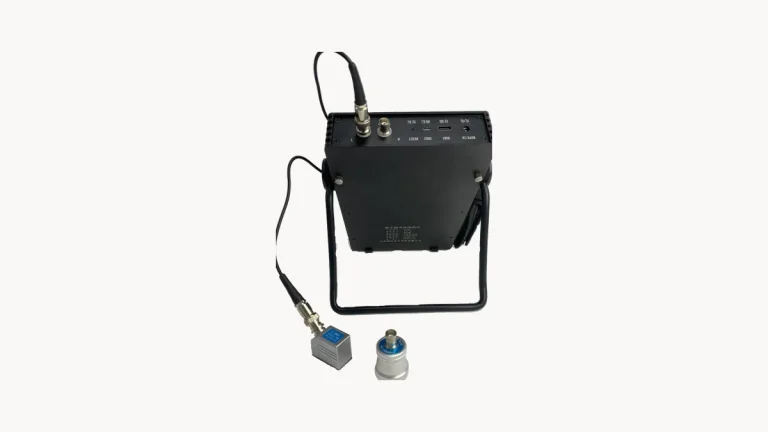
Field Calibration for Flaw Detectors: Three Steps and Four Wear Points
High misjudgement rates and poor repeatability usually come from reusing laboratory calibration on site. Calibration has to be redone where you work, and maintenance has to watch four wear points.
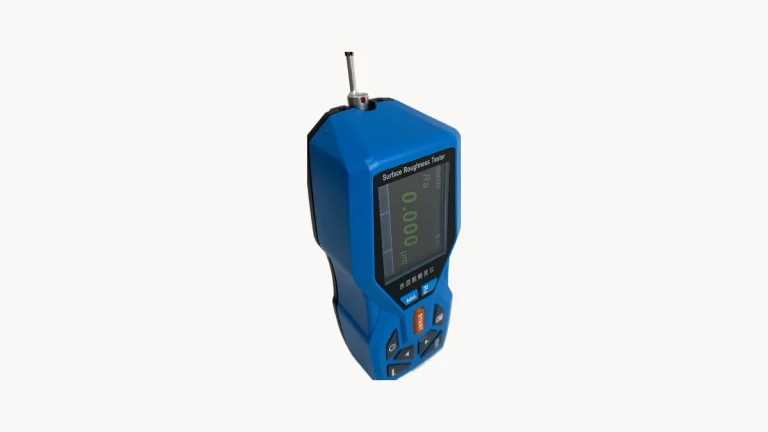 Roughness Testers
Setting Traverse Speed on a Roughness Tester
The speed at which the stylus crosses the surface is the parameter most people ignore. It decides both whether fine features are captured and whether the environment gets into the…
¿Necesita ayuda con un modelo concreto?
Envíenos la referencia del modelo y una breve descripción del problema — nuestros ingenieros responderán en 8 horas, o utilice el botón de chat en la esquina inferior derecha de cualquier página.

