
SeiDiem assure un support technique et un service après-vente complets pour chaque instrument livré. Consultez les ressources ci-dessous ou contactez directement notre équipe d’ingénieurs.
Manuels et fiches techniques
Manuels d'utilisation, spécifications et documents CE/ISO pour chaque modèle, sur demande.
Étalonnage et maintenance
Étalonnage usine, réétalonnage et pièces détachées pour garder vos instruments précis année après année.
SAV et formation
Support technique à distance, formation en ligne et garantie par notre équipe d'ingénieurs, 24h/24.
Technical Articles
Selection guides, troubleshooting notes and measurement know-how from our engineering team.
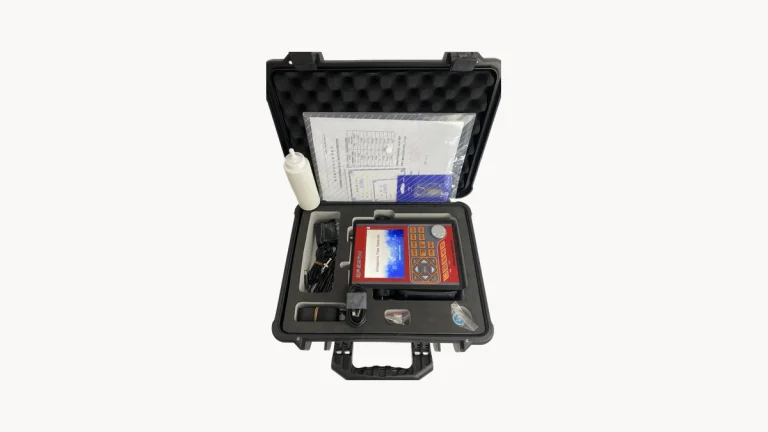 Flaw Detectors
What Ultrasonic Flaw Detection Can and Cannot Find
A flaw detector is worth having not because it measures, but because it locates, sizes and classifies. Those abilities have hard limits - knowing them is what separates a report…
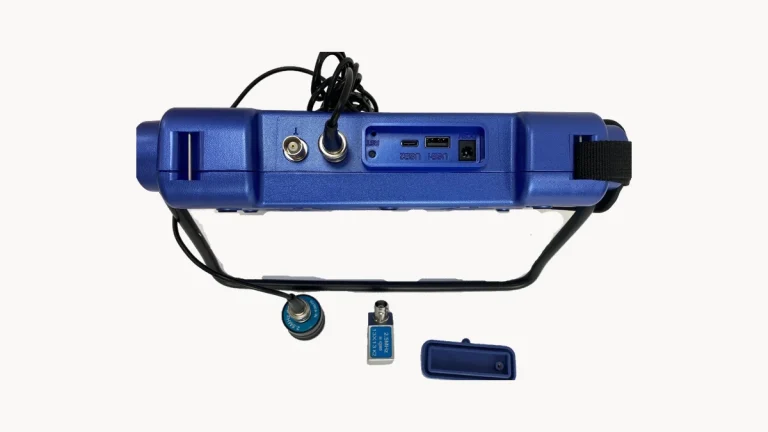 Flaw Detectors
The Four Useful Smart Functions on a Flaw Detector
Smart is an overused word. On a flaw detector only four things genuinely earn it: automatic calibration, automatic positioning, process recording and data export.
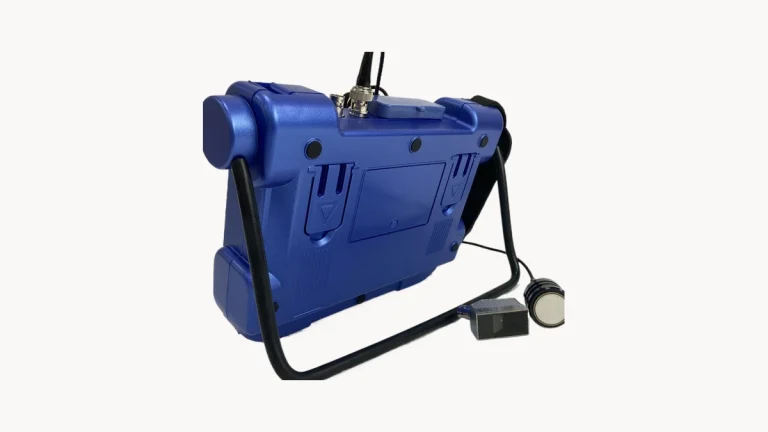 Flaw Detectors
Three Mistakes That Ruin Ultrasonic Flaw Detection
A precise instrument still gives unreliable results if the probe is wrong, the parameters are off, or the waveform is misread. These three account for most field failures.
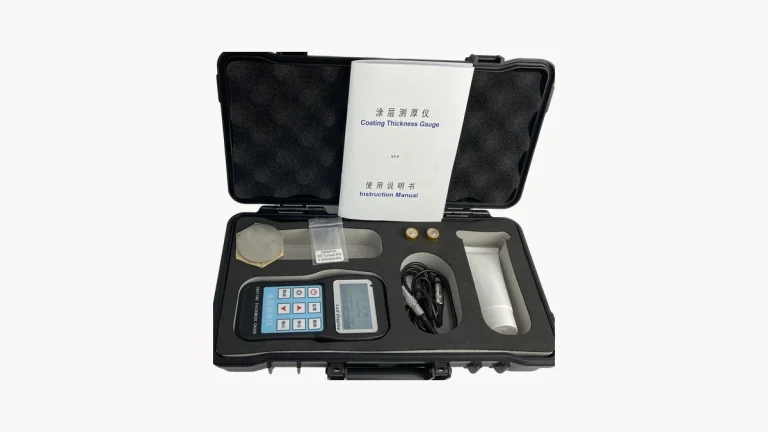 Thickness Gauges
Five Habits That Decide How Long a Coating Gauge Lasts
The same model runs five years in one shop and needs a new probe in two in another. The difference is not luck, it is five daily habits.
 Thickness Gauges
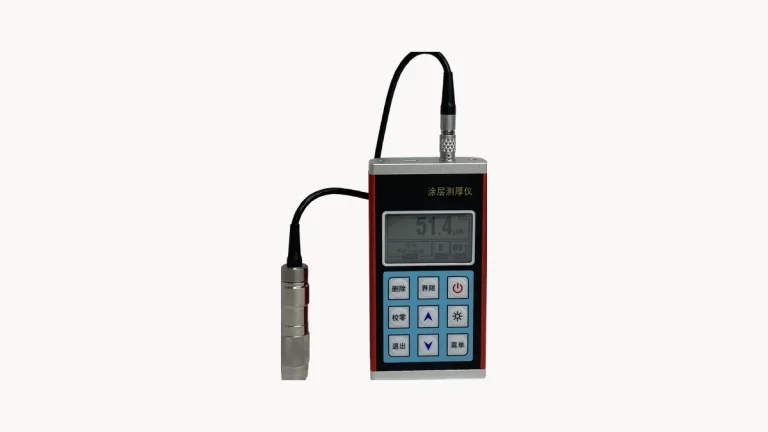
Six Common Coating Gauge Faults, From Jumping Numbers to No Storage
A coating thickness gauge is a simple instrument, and its faults cluster in six places. Match the symptom, fix what you can, send back only what you cannot.
 Flaw Detectors
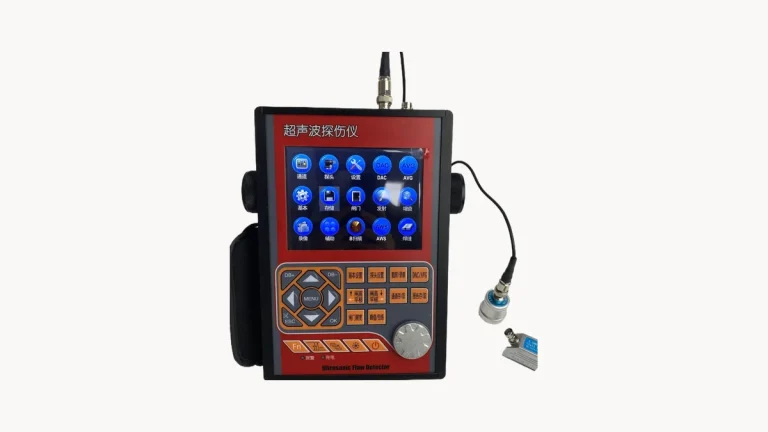
Ultrasonic Flaw Detectors: Principle, Advantages and Four Typical Uses
Cracks inside a weld and porosity inside a forging are invisible, but ultrasound finds them. No damage to the part, no radiation, and it is the mainstream method for internal…
 Thickness Gauges
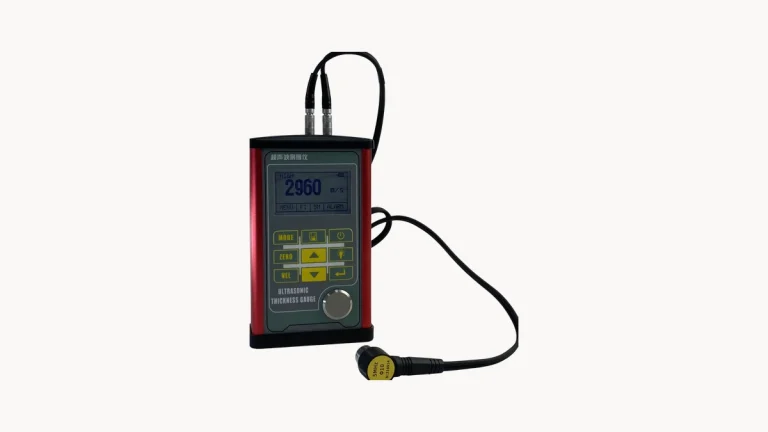
Ultrasonic Thickness Measurement on Site: Five Steps from Probe to Reading
Same gauge, different operator, readings that differ by 0.3 mm. The difference is probe choice, coupling and how the number is read. These five steps are the standard routine.
 Thickness Gauges
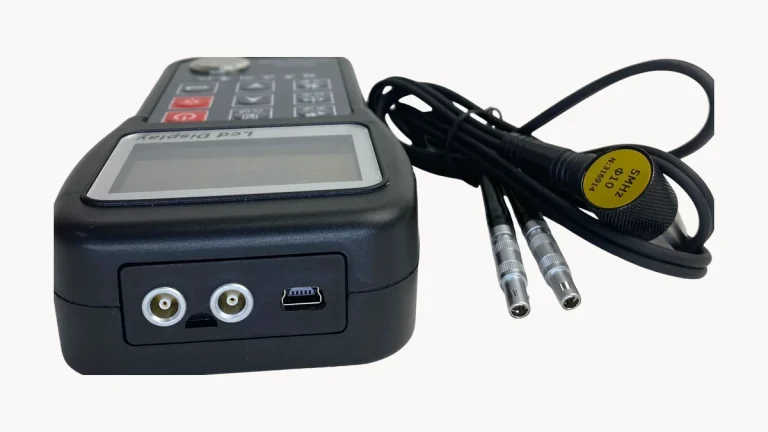
Ultrasonic Thickness Gauge Shows Nothing? Check These Five Points
The same gauge worked yesterday and shows nothing today. In most cases the instrument is fine - work through these five checks before sending it away.
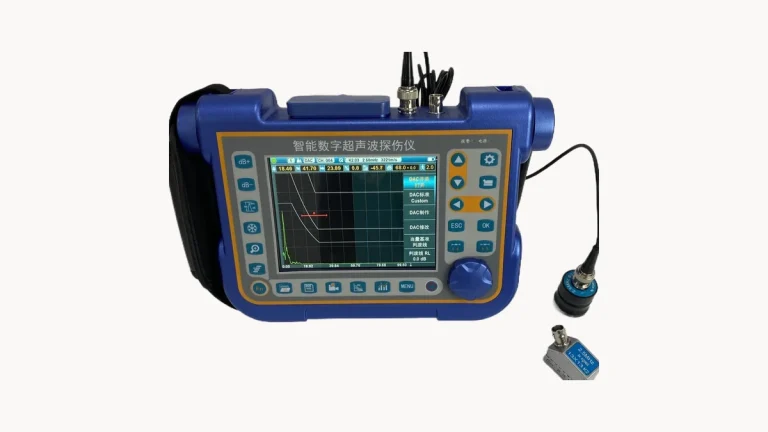 Flaw Detectors
Digital Flaw Detector Inspection: Preparation, Scanning, Evaluation
Two inspectors, one weld, two conclusions. The difference is rarely the instrument - it is how strictly the procedure was followed. Here is the three-stage process.
Besoin d’aide sur un modèle précis ?
Envoyez-nous la référence du modèle et une brève description du problème — nos ingénieurs répondent sous 8 heures, ou utilisez le bouton de chat en bas à droite de chaque page.

