
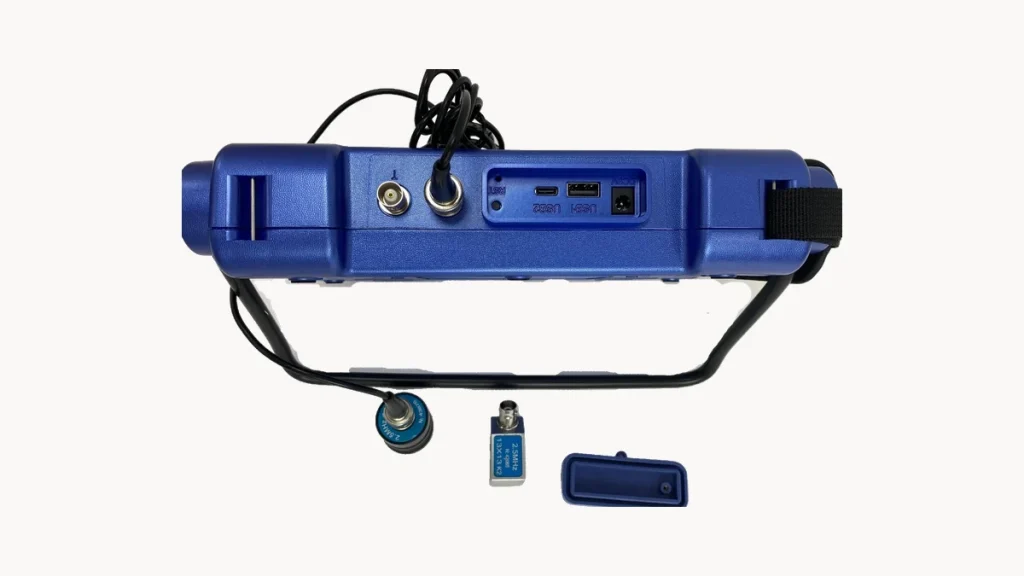
The Four Useful Smart Functions on a Flaw Detector
Smart is an overused word. On a flaw detector only four things genuinely earn it: automatic calibration, automatic positioning, process recording and data export.
Smart is an overused word. On a flaw detector only four things genuinely earn it: automatic calibration, automatic positioning, process recording and data export.
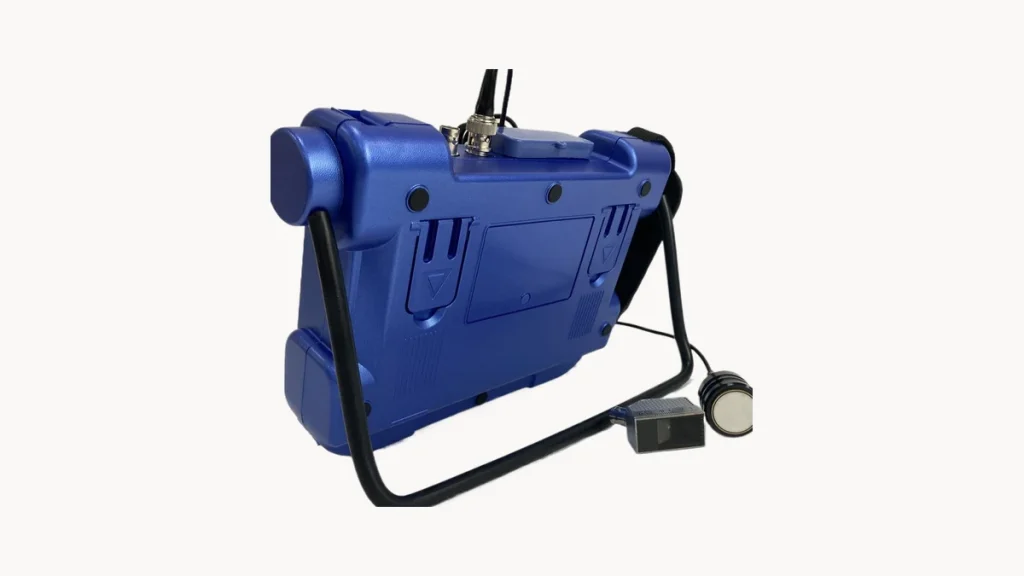
A precise instrument still gives unreliable results if the probe is wrong, the parameters are off, or the waveform is misread. These three account for most field failures.
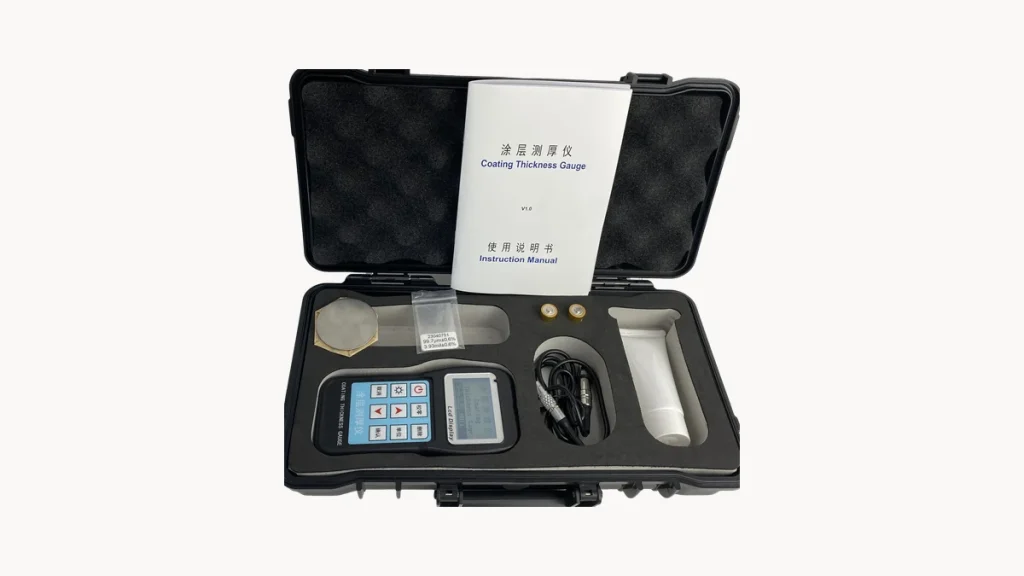
The same model runs five years in one shop and needs a new probe in two in another. The difference is not luck, it is five daily habits.
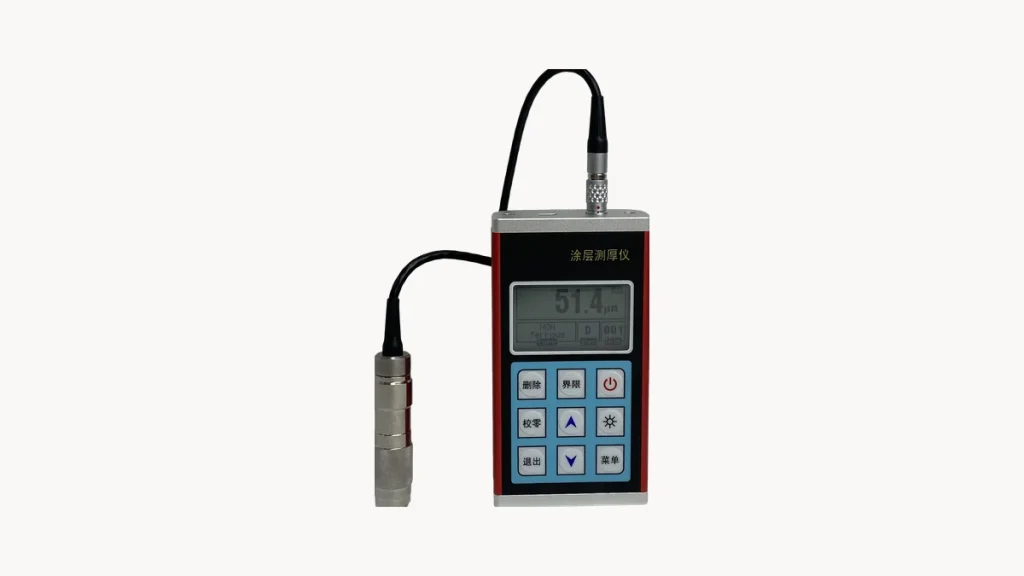
A coating thickness gauge is a simple instrument, and its faults cluster in six places. Match the symptom, fix what you can, send back only what you cannot.
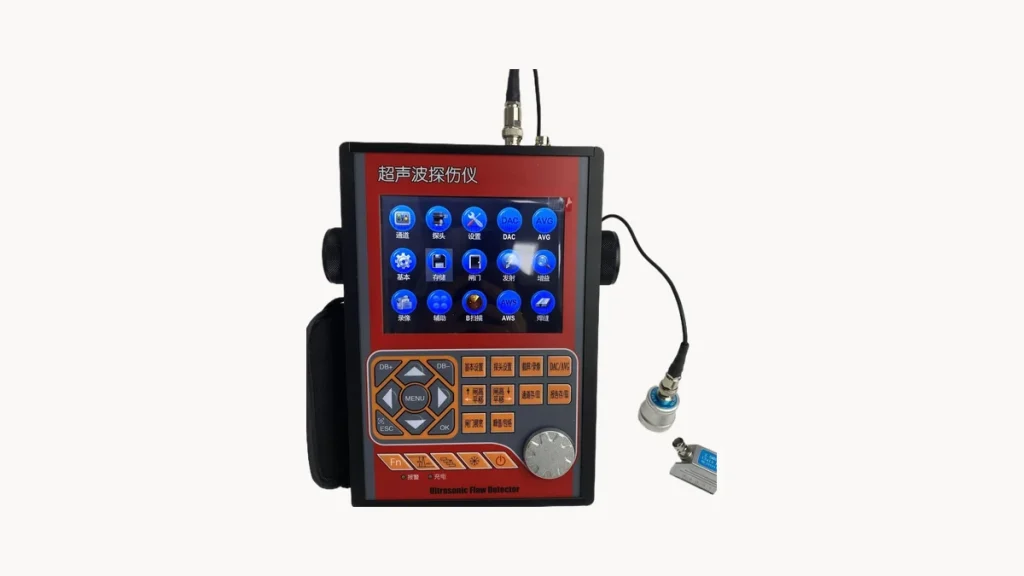
Cracks inside a weld and porosity inside a forging are invisible, but ultrasound finds them. No damage to the part, no radiation, and it is the mainstream method for internal defects.
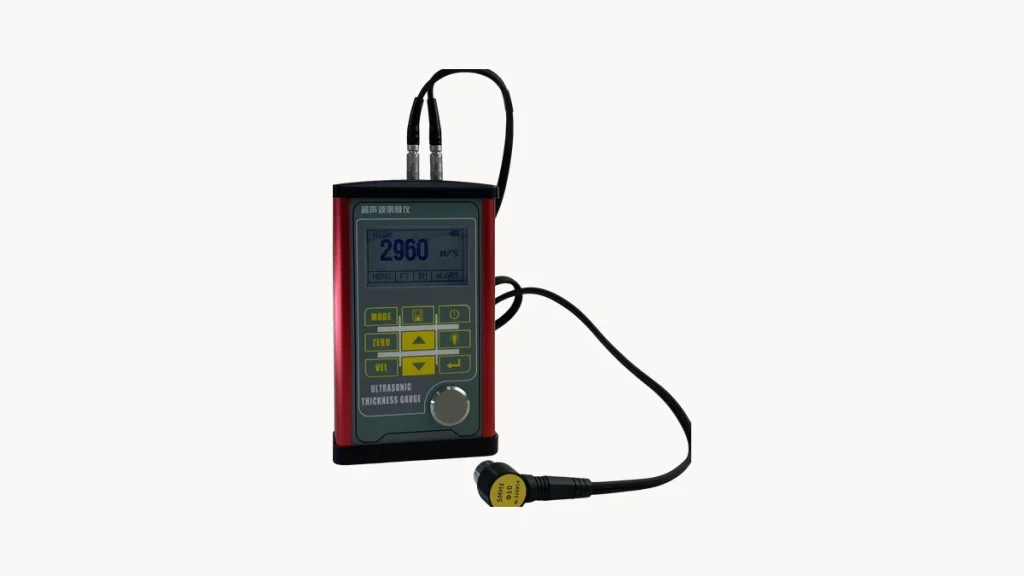
Same gauge, different operator, readings that differ by 0.3 mm. The difference is probe choice, coupling and how the number is read. These five steps are the standard routine.
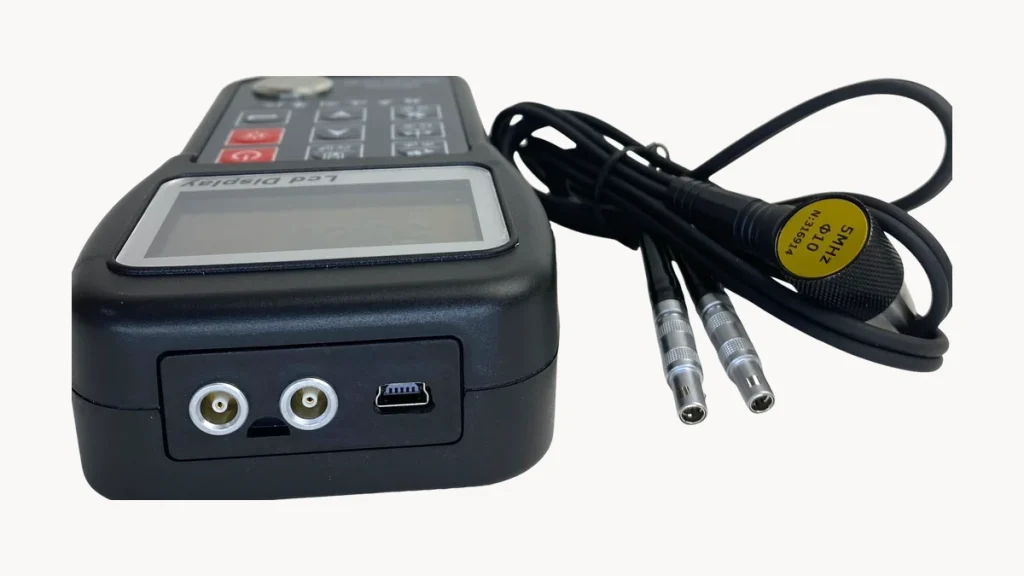
The same gauge worked yesterday and shows nothing today. In most cases the instrument is fine – work through these five checks before sending it away.
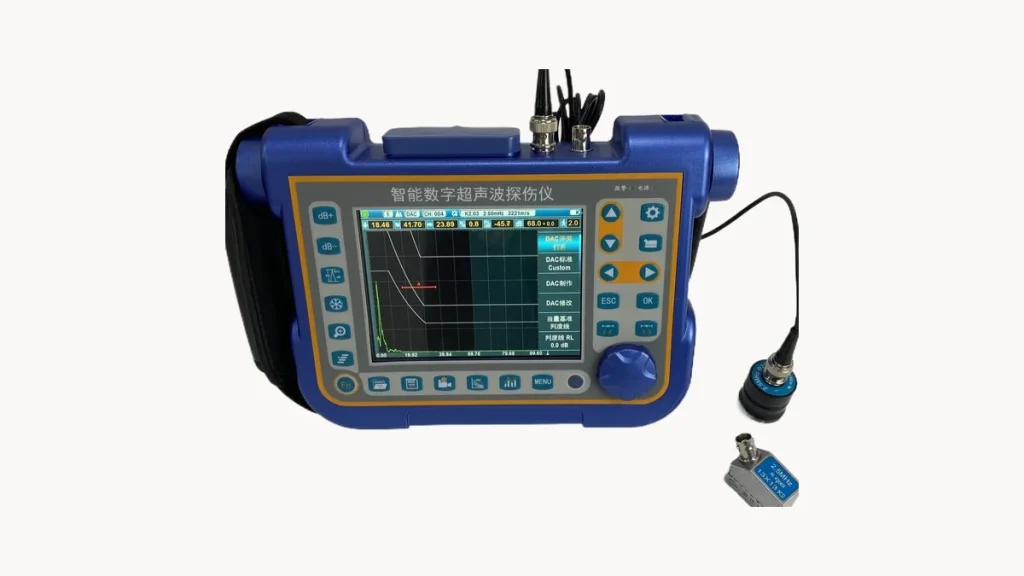
Two inspectors, one weld, two conclusions. The difference is rarely the instrument – it is how strictly the procedure was followed. Here is the three-stage process.
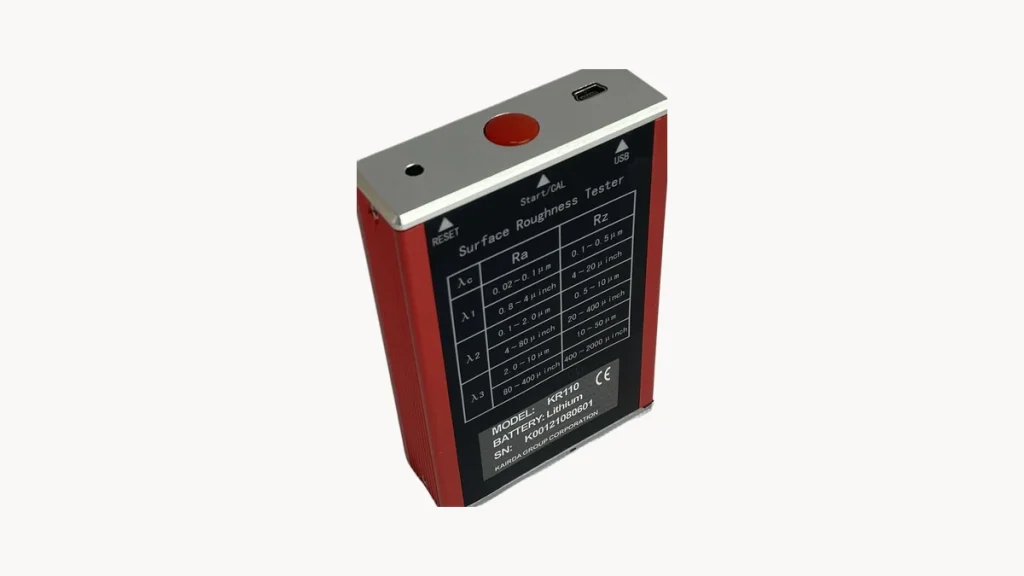
A pocket unit fits in a palm, and pays for it in range, probe and stability. Knowing which jobs it covers is more useful than reading the spec sheet.
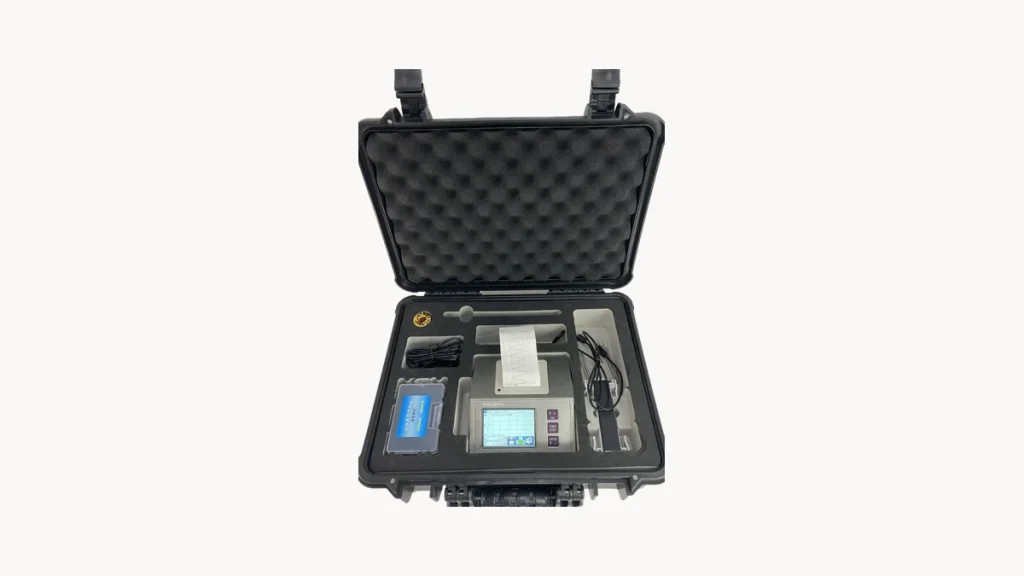
What fails most on a roughness tester is not the electronics but the stylus and the connectors. Three habits cover the care; six categories cover the troubleshooting.


NDT instruments manufacturer & global supplier. Surface roughness testers, thickness gauges, hardness testers and flaw detectors — OEM / ODM supported.