
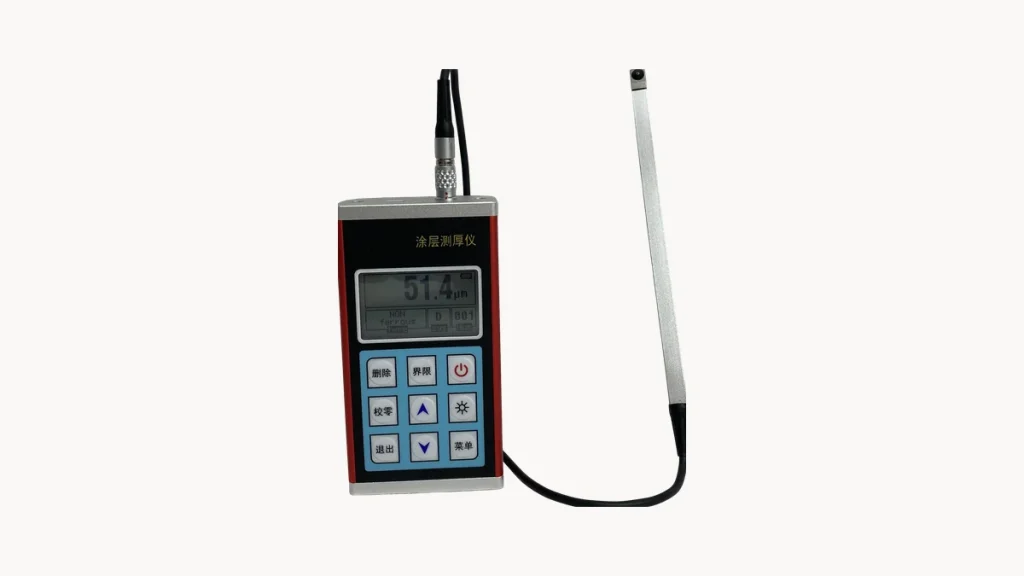
Coating Thickness Measurement: Magnetic, Eddy Current or Ultrasonic?
The question we hear most is simply “which method for my substrate”. Here is how the three main routes divide the work.
The question we hear most is simply “which method for my substrate”. Here is how the three main routes divide the work.
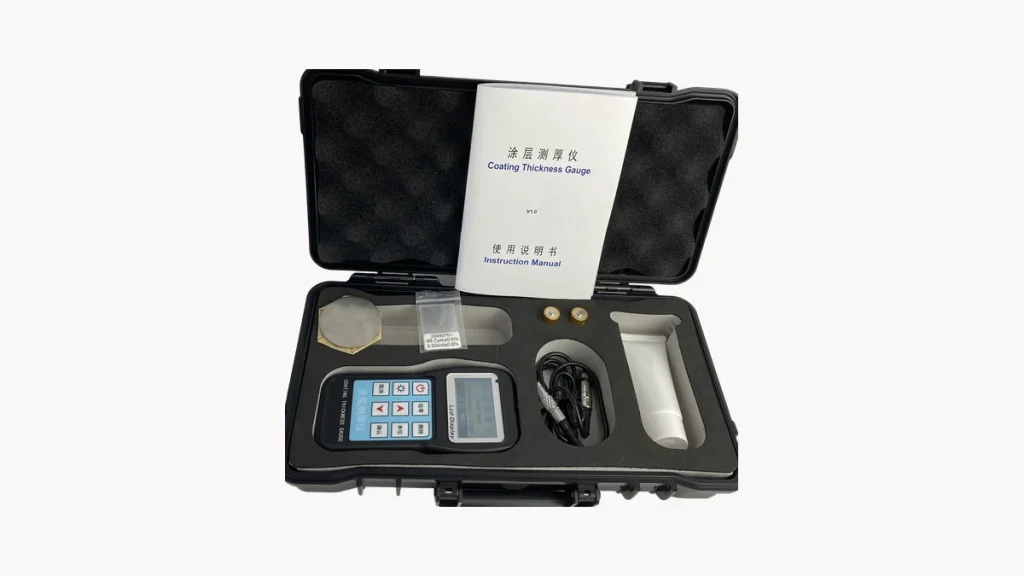
The common mistake is starting with price and appearance. The right order is: substrate and coating decide the principle, measuring position decides the form.
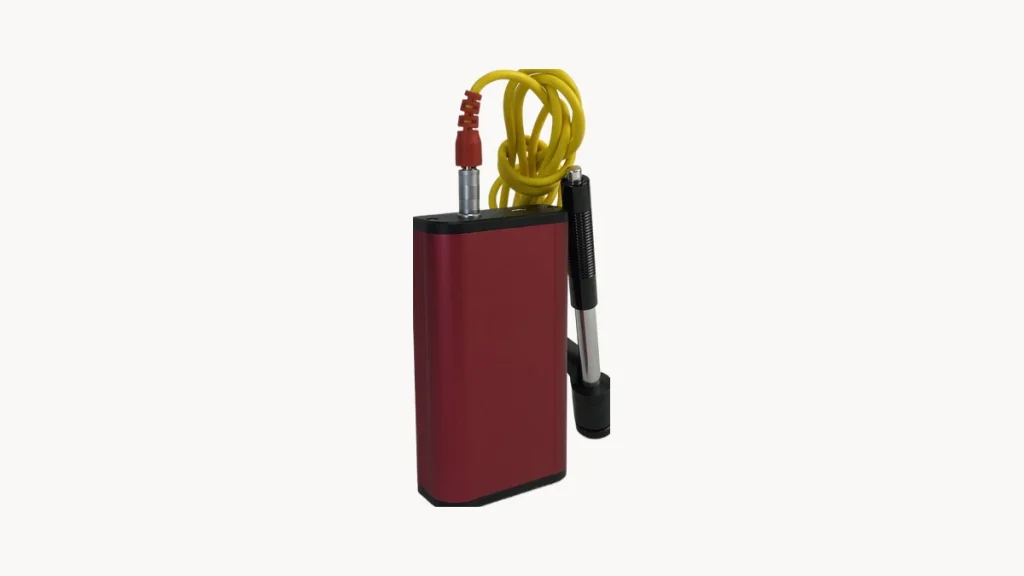
A dial asks you to crouch and squint. A monochrome digital unit puts everything on one grey screen. Colour earns its place by fixing reading, operation and traceability at once.
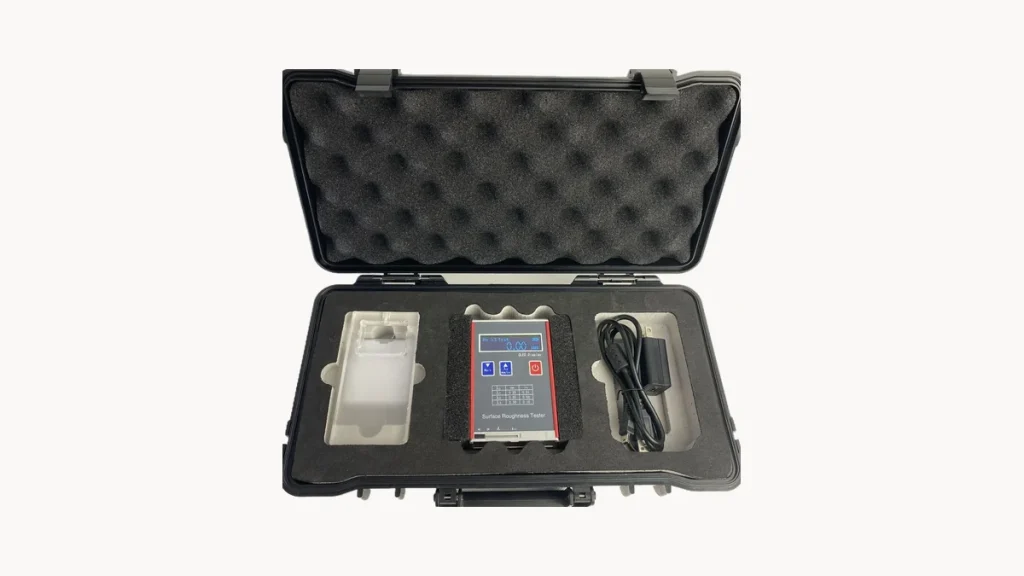
Almost everyone new to roughness measurement asks the same five questions. Here are the answers, without the textbook detour.
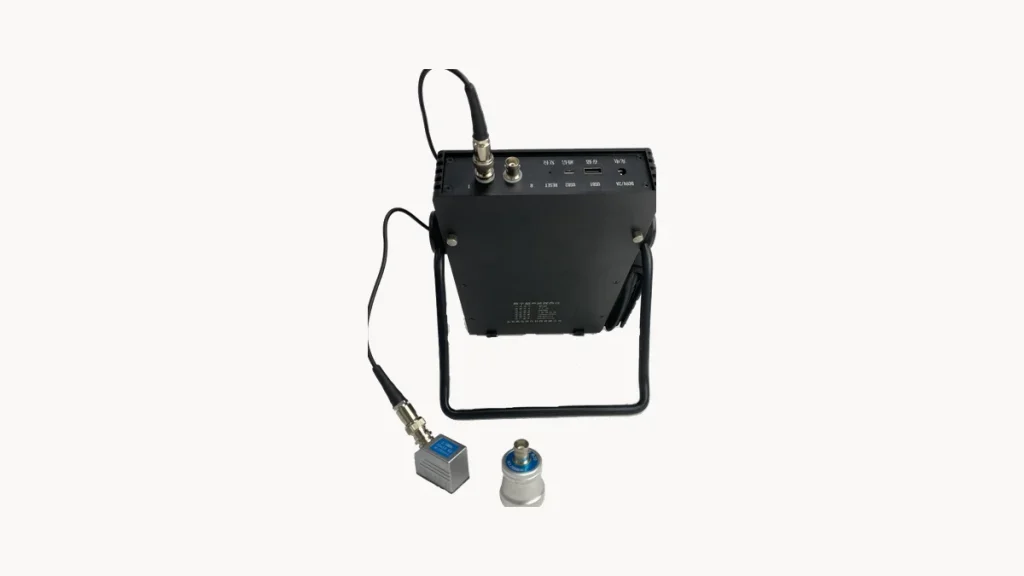
High misjudgement rates and poor repeatability usually come from reusing laboratory calibration on site. Calibration has to be redone where you work, and maintenance has to watch four wear points.
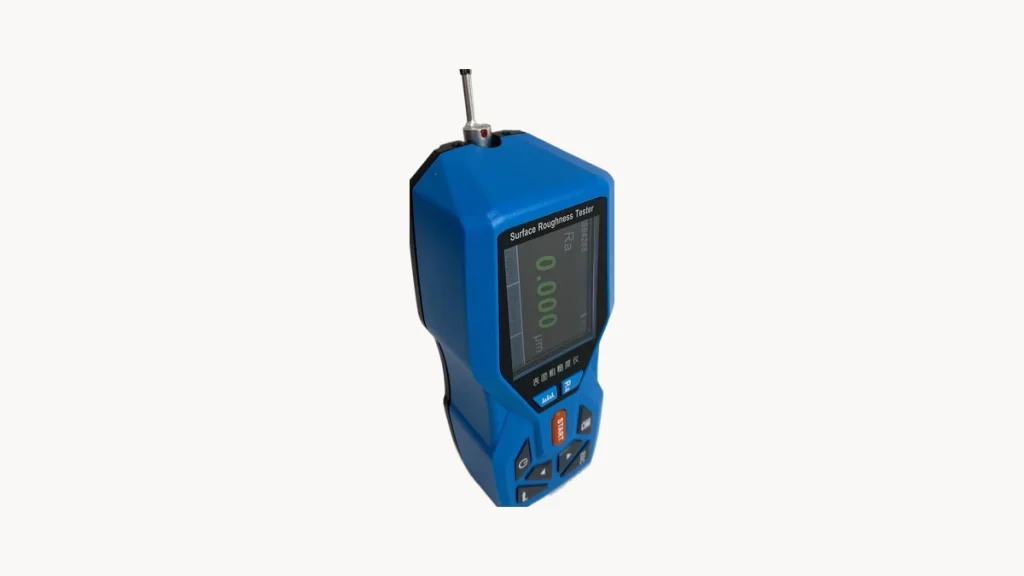
The speed at which the stylus crosses the surface is the parameter most people ignore. It decides both whether fine features are captured and whether the environment gets into the measurement.
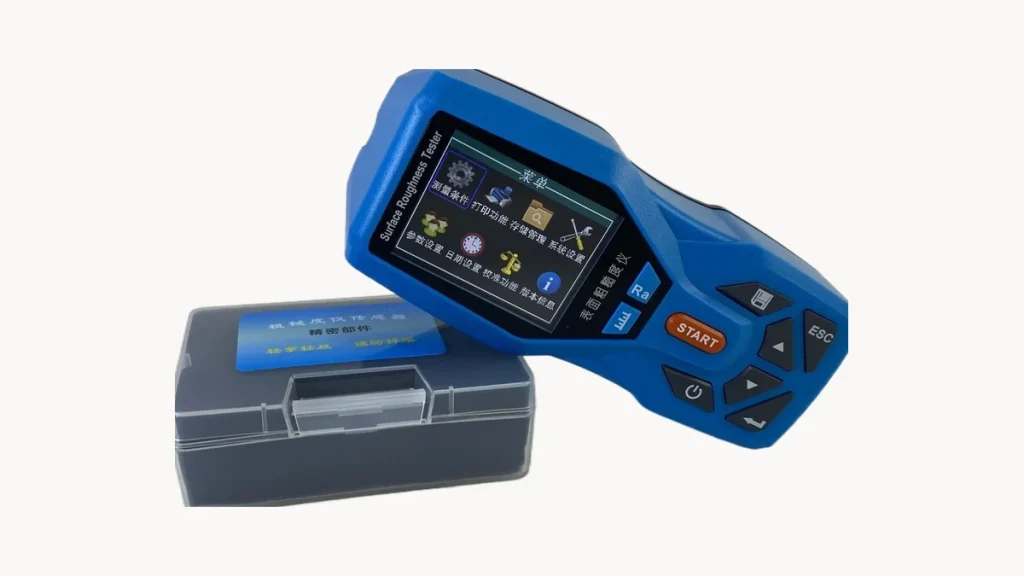
Jumping numbers and offset results usually are not a broken instrument. Calibration, parameters, workpiece condition or environment – work down these four layers and most cases resolve.
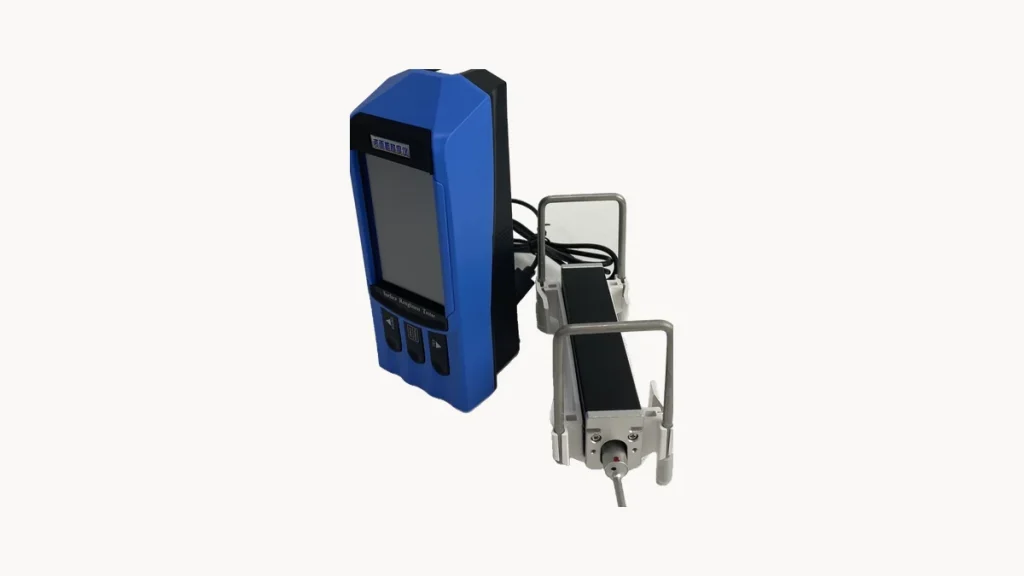
With probe and body separated, five details decide whether the data holds up: how the probe sits, which way it travels, where you measure, what parameters you set, and who is driving.
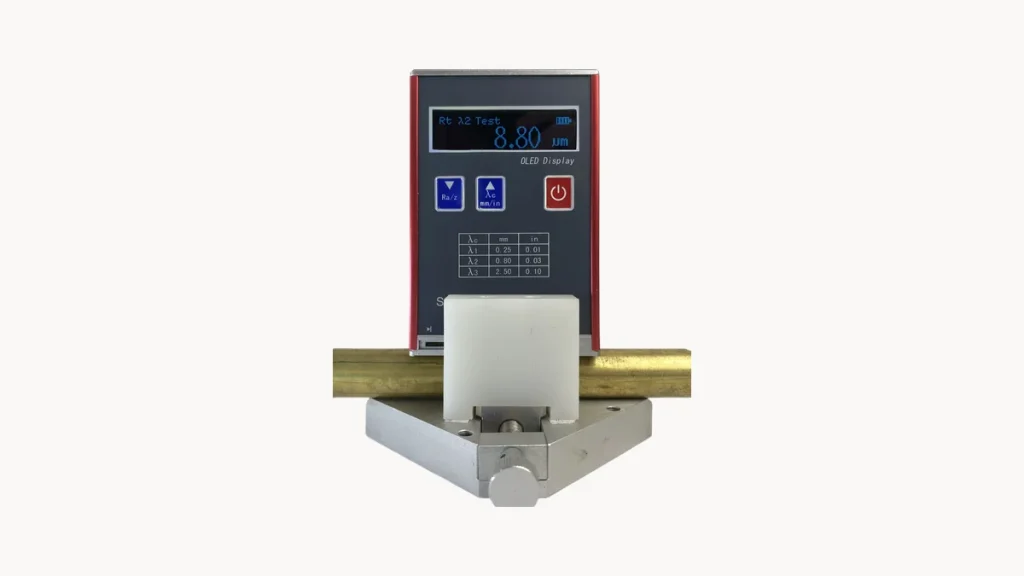
Results that suddenly drift, repeat measurements that will not agree, an odd noise from the drive unit – three symptoms that usually point at the instrument, not at how you use it.
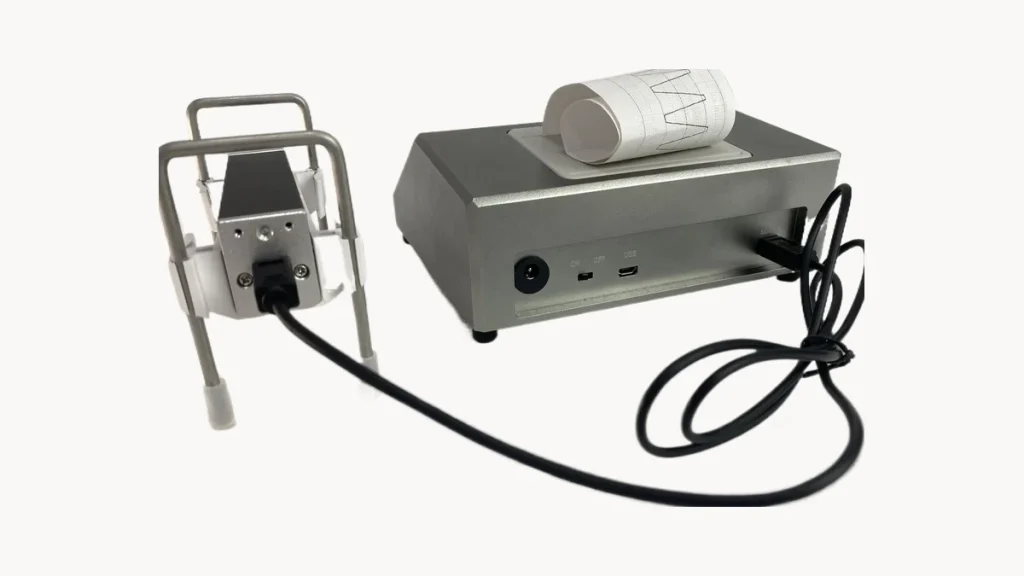
The same sample, three instruments, three different numbers. Usually nobody is wrong – the measurement principles differ. Here is where each one applies.


NDT instruments manufacturer & global supplier. Surface roughness testers, thickness gauges, hardness testers and flaw detectors — OEM / ODM supported.